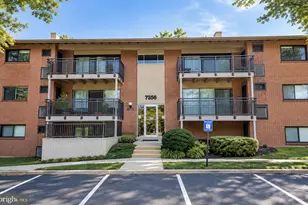
Full Property Details for 3225 6th St S
General
- Sold For: $790,000
- Taxes: $8,055 (2025)
- Status: Closed
- Type: Single Family
- Source: BrightMLSMidAtlantic
- MLS ID: VAAR2075450
- Added to Site: 94 day(s) ago
Interior
- Rooms/Areas: Living Room, Dining Room, Bedroom 2, Kitchen, Bedroom 1, Recreation Room, Solarium, Utility Room, Full Bath, Half Bath
- Interior Features: Kitchen - Country, Wood Floors, Built-Ins, Chair Railings, Crown Moldings, Floor Plan - Traditional, Recessed Lighting, Bathroom - Tub Shower, Formal/Separate Dining Room, Window Treatments
- Fireplace: Yes
- Number of Fireplaces: 1
- Fireplace(s): Gas/Propane
- Appliances: Dishwasher, Disposal, Dryer, Oven/Range - Electric, Refrigerator, Washer
- Flooring: Hardwood, Ceramic Tile, Vinyl
Rooms
- Total Bathrooms: 2
- Full Bathrooms: 1
- Half Bathrooms: 1
- Upper Floor Baths: 1
- Upper - Full Baths: 1
- Lower Floor Baths: 1
- Lower - 1/2 Baths: 1
- Total Bedrooms: 2
- Bedrooms Upper: 2
- Laundry: Has Laundry, Dryer In Unit, Washer In Unit, Basement
Parking
- Total Spaces: 1
- Parking Features: Shared Driveway, Gravel Driveway
- Parking Type: On Street, Driveway
Location
- County: ARLINGTON
- Subdivision: ARLINGTON HEIGHTS
- Cross Streets: Glebe Rd
- Driving Directions: From DC-Route 50 West to Glebe Road South-Left on 6th-Home on the Left
- Direction Faces: South
School Information
- School District: Arlington County Public Schools
- Elementary School: Alice West Fleet
- Middle School: Jefferson
- High School: Wakefield
Community
- Pets Allowed: Yes
- Pets: No Pet Restrictions
Heating & Cooling
- Cooling Type: Window Unit(s)
- Cooling Fuel: Electric
- Heating Type: Radiator
- Heating Fuel: Natural Gas
- Water Heater: Electric
Utilities
- Sewer: Public Sewer
- Water: Public
Structural Information
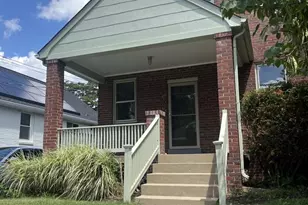
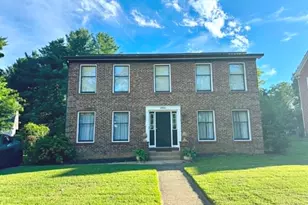
- Architectural Style: Colonial
- Structure Type: Detached
- Construction: Brick, Brick Front
- Basement: Yes
- Basement Desc.: Full, Partially Finished
- Foundation: Slab
- Windows: Double Pane
- Entry Floor Number: 1
- Stories Description: Lower 1, Main, Upper 1
- Square Feet: 1,512
- Sq. Ft. Source: Estimated
- Living Area: 1,260 Sq. Ft.
- Finished Above Grnd: 1,008 Sq. Ft.
- Finished Below Grnd: 252 Sq. Ft.
- Year Built: 1939
- Year Built Source: Assessor
- Property Condition: Good
Unit Information
Additional Structures
Lot Features
- Lot Size (Acres): 0.11
- Lot Size (Sq. Ft.): 4,600
- Lot Size Source: Estimated
- Zoning: R6
- Fencing (Description): Rear
Financial Considerations
- Price Per Sq. Ft.: $763.89
- Assessment Year: 2025
- City/TownTax Freq: Annually
- County Tax: $8,055
- County Tax Freq: Annually
- Tax w/Assessment: $779,800
- Tax Amount: $8,055
- Tax Year: 2025
- Terms: Standard Sale
- Tax Total Finished Sq. Ft.: 1008
Disclosures and Reports
- Ownership: Fee Simple
- Lot Number: 15
Listed by Promax Management, Inc., Ronald L Riddell and Promax Management, Inc., Gerald A Hodges Sr.
Sold by KW United, Reagan Anderson Fox