This is a carousel with tiles that activate property listing cards. Use the previous and next buttons to navigate.
1/1
$4,500
This is a carousel with tiles that activate property listing cards. Use the previous and next buttons to navigate.
1/1
Property Description
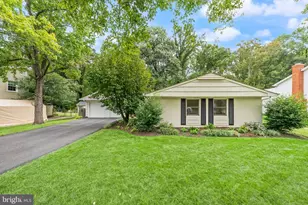
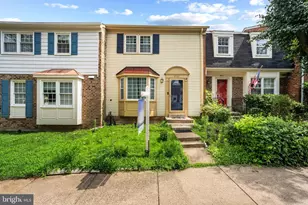
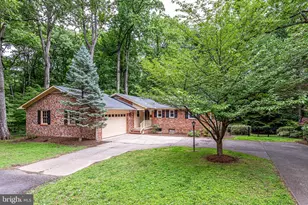
Gorgeous North Arlington 4BR, 2BA home in the sought-after Crescent Hills neighborhood, complete with a 1-car garage and driveway. This charming three-level property offers a perfect blend of comfort and style, featuring brand new hardwood flooring on the main level, updated bathrooms with modern finishes, and a spacious, fully fenced backyard ideal for relaxing or entertaining. The galley-style kitchen has been refreshed with sleek new appliances and attractive wood cabinetry, and a brand new washer and dryer add to the home's convenience. All appliances throughout the home are new, ensuring a fresh and move-in ready living experience. This home is zoned for Discovery Elementary, Williamsburg Middle, and Yorktown High School - all located within half a mile or less. It's also just 0.5 miles from Chestnut Hills Park, a well-loved local green space offering recreational opportunities. The location combines comfort and convenience in one of Arlington's most desirable neighborhoods. You'll also enjoy being within one mile of local dining favorites like Khun Yai Thai, Pie-tanza, and A Modo Mio, as well as Safeway for groceries. Commuters will appreciate the proximity to East Falls Church Metro (1.8 miles away) and 10 nearby bus stops. Qualifications: To qualify, the two lowest household incomes need to exceed $174,000/ year. Applicants should also have good credit and rental history. Fees: App Fee: $45/ applicant Rent: $4,500 Security Deposit: $4,500 Date Available: 8/1/2026 Utilities: Tenant pays for electricity, water and gas
Full Property Details
Full Property Details for 3300 N Harrison St
General
- Rent: $4,500
- Status: Closed
- Type: Single Family
- Source: BrightMLSMidAtlantic
- MLS ID: VAAR2074542
- Added to Site: 70 day(s) ago
Rental Information
- Lease/Rent Term: 12 Months
- Max. Lease (Mths): 36
- Min. Lease (Mths): 12
- Rent Includes: Parking
Interior
- Interior Features: Dining Area, Ceiling Fan(s), Floor Plan - Traditional, Wood Floors
- Fireplace: Yes
- Number of Fireplaces: 1
- Fireplace(s): Wood
- Appliances: Built-In Microwave, Dishwasher, Disposal, Dryer, Energy Efficient Appliances, Exhaust Fan, Oven/Range - Electric, Refrigerator, Stainless Steel Appliances, Washer, Water Heater
- Flooring: Carpet, Hardwood
Rooms
Bathrooms
- Total Bathrooms: 2
- Full Bathrooms: 2
- Upper Floor Baths: 1
- Upper - Full Baths: 1
- Lower Floor Baths: 1
- Lower - Full Baths: 1
Bedrooms
- Total Bedrooms: 4
- Bedrooms Upper: 3
- Bedrooms Lower: 1
Other Rooms
- Laundry: Basement, Dryer In Unit, Has Laundry, Washer In Unit
Parking
- Garage: Yes
- Garage Spaces: 1
- Total Spaces: 2
- Parking Type: Off Street, Attached Garage, Driveway
- Garage Description: Garage - Front Entry
Location
- County: ARLINGTON
- Subdivision: CRESCENT HILLS
- Driving Directions: DC, take Lee Hwy heading south, Right on N. Harrison St, house will be on the left.
School Information
- School District: Arlington County Public Schools
- Elementary School: Discovery
- Middle School: Williamsburg
- High School: Yorktown
Community
- Pets Allowed: Yes
- Pets: Case by Case Basis
Heating & Cooling
- Central air: Yes
- Cooling Type: Central A/C
- Cooling Fuel: Electric
- Heating Type: Forced Air
- Heating Fuel: Natural Gas
- Water Heater: Natural Gas
Utilities
- Sewer: Public Sewer
- Water: Public
Structural Information
- Property Detached: Yes
- Architectural Style: Colonial
- Structure Type: Detached
- Construction: Brick
- Basement: Yes
- Basement Desc.: Full, Walkout Level
- Foundation: Concrete Perimeter
- Windows: Double Pane
- Stories Description: Lower 1, Main, Upper 1
- Square Feet: 2,196
- Sq. Ft. Source: Estimated
- Living Area: 2,196 Sq. Ft.
- Finished Above Grnd: 1,896 Sq. Ft.
- Finished Below Grnd: 300 Sq. Ft.
- Year Built: 1955
- Year Built Source: Estimated
Unit Information
Unit 1
- Bathrooms-Lower: 1
- Bedrooms-Lower: 1
Lot Features
- Lot Size (Acres): 0.24
- Lot Size (Sq. Ft.): 10,358
- Lot Size Source: Estimated
- Zoning: ARLINGTON
- Fencing (Description): Fully
Financial Considerations
- Price Per Sq. Ft.: $2.37
- Application Fee: $45
- Security Deposit: $4,500
- Pet Deposit: $500
- Tenant Pays: Common Area Maintenance, Frozen Waterpipe Damage, Light Bulbs/Filters/Fuses/Alarm Care, Lawn/Tree/Shrub Care, Utilities - All, Water, Electricity, Gas
Disclosures and Reports
- Ownership: Other
Listed by Property Specialists Realty, Reginald Francois
Sold by Unrepresented, Unrepresented

Schools
Schools serving 3300 N Harrison St
School District:Arlington County Public Schools
| Name | Grades | Distance |
|---|---|---|
Discovery Elementary School 5241 36th Street North, Arlington, VA 22207 | PK-5 | 0.1 mi |
Williamsburg Middle School 3600 North Harrison Street, Arlington, VA 22207 | 6-8 | 0.2 mi |
Yorktown High School 5200 Yorktown Boulevard, Arlington, VA 22207 | 9-12 | 0.4 mi |
Disclaimer:
School attendance boundaries provided by ATTOM Data Solutions and are for reference only. Contact the school directly to verify enrollment eligibility.
Price History for 3300 N Harrison St
Date
Details
Price
Change
Source
6/12/2026
Sold
$4,500
—
MLS
6/05/2026
Listed
$4,500
—
MLS
Disclaimer: Historical sales information is derived from public records provided by the county offices. Information is not guaranteed and should be independently verified.
3300 N Harrison Street, Arlington, VA 22207 (MLS# VAAR2074542) is a Single Family property that was sold at $4,500 on June 12, 2026. Want to learn more about 3300 N Harrison Street? Do you have questions about finding other real estate for sale or rent in Arlington? You can browse all Arlington rentals or contact a Coldwell Banker agent to request more information.