Full Property Details for 3316 N Ohio Street N
General
- Sold For: $1,570,000
- Taxes: $15,569 (2025)
- Status: Closed
- Type: Single Family
- Source: BrightMLSMidAtlantic
- MLS ID: VAAR2074806
- Added to Site: 117 day(s) ago
Interior
- Rooms/Areas: Living Room, Dining Room, Kitchen, Game Room, Family Room, Den
- Interior Features: Combination Kitchen/Living, Dining Area, Window Treatments, Ceiling Fan(s), Built-Ins, Wood Floors, Chair Railings, Skylight(s), Bathroom - Soaking Tub, Breakfast Area, Family Room Off Kitchen, Formal/Separate Dining Room, Recessed Lighting
- Fireplace: Yes
- Number of Fireplaces: 3
- Fireplace(s): Screen, Brick, Mantel(s)
- Appliances: Microwave, Dryer, Washer, Dishwasher, Disposal, Refrigerator, Stove
Rooms
- Total Bathrooms: 5
- Full Bathrooms: 3
- Half Bathrooms: 2
- Upper Floor Baths: 3
- Upper - Full Baths: 3
- Main Floor Baths: 1
- Main - 1/2 Baths: 1
- Lower Floor Baths: 1
- Lower - 1/2 Baths: 1
- Total Bedrooms: 4
- Bedrooms Upper: 4
Exterior
- Exterior Features: Sidewalks, Lawn Sprinkler, Exterior Lighting
- Porch/Patio/Deck: Patio(s)
Parking
- Garage: Yes
- Garage Spaces: 2
- Total Spaces: 2
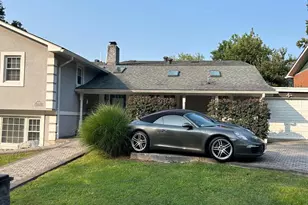
- Parking Type: Attached Garage, Driveway
- Garage Description: Garage Door Opener, Garage - Front Entry
Location
- County: ARLINGTON
- Subdivision: MINOR HILL
- Driving Directions: OLD DOMINION & WILLIAMSBURG BLVD: WEST ON WILLIAMSBURG, LEFT ON OHIO TO CORNER HOUSE ON LOFT, 3316.
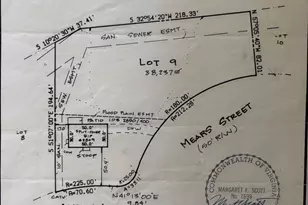
- Location Details: Corner Lot/Unit
School Information
- School District: Arlington County Public Schools
- Elementary School: Nottingham
- Middle School: Williamsburg
- High School: Yorktown
Heating & Cooling
- Central air: Yes
- Cooling Type: Central A/C
- Cooling Fuel: Electric
- Heating Type: Forced Air
- Heating Fuel: Natural Gas
- Water Heater: Natural Gas
Utilities
- Sewer: Public Sewer
- Water: Public
Structural Information
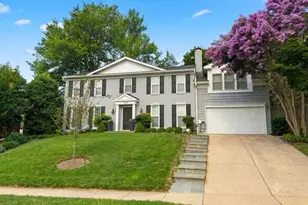
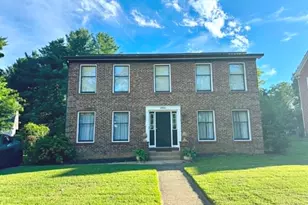
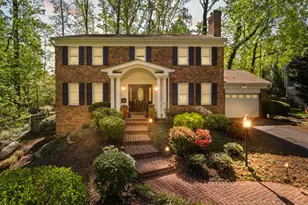
- Architectural Style: Colonial
- Structure Type: Detached
- Model: COLONIAL
- Construction: Brick
- Basement: Yes
- Basement Desc.: Full, Walkout Stairs, Partially Finished
- Foundation: Concrete Perimeter
- Windows: Skylights
- Doors: French, Storm
- Stories Description: Lower 1, Main, Upper 1
- Square Feet: 5,380
- Sq. Ft. Source: Estimated
- Living Area: 4,520 Sq. Ft.
- Finished Above Grnd: 3,350 Sq. Ft.
- Finished Below Grnd: 1,170 Sq. Ft.
- Year Built: 1966
- Year Built Source: Assessor
Unit Information
Lot Features
- Property View: Garden/Lawn
- Lot Size (Acres): 0.28
- Lot Size (Sq. Ft.): 12,313
- Lot Size Source: Assessor
- Zoning: R-10
- Lot Description: Corner, Front Yard, Landscaping, Rear Yard
- Fencing (Description): Rear, Wood
Financial Considerations
- Price Per Sq. Ft.: $497.01
- Assessment Year: 2025
- City/TownTax Freq: Annually
- County Tax: $15,569
- County Tax Freq: Annually
- Tax w/Assessment: $1,507,200
- Tax Amount: $15,569
- Tax Year: 2025
- Terms: Standard Sale
- Tax Total Finished Sq. Ft.: 3350
Disclosures and Reports
- Ownership: Fee Simple
- Inclusions: All fireplaces are being sold as-is.
Listed by Redfin Corporation, Roy Kohn
Sold by Washington Fine Properties, Kelly Palmer