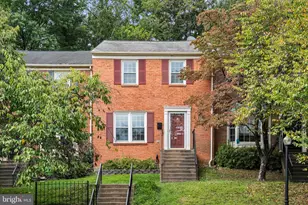
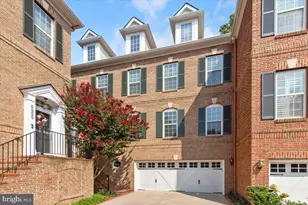
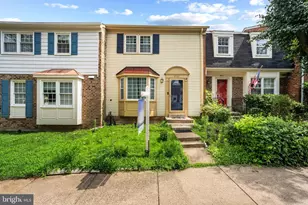
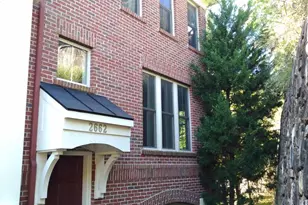
Full Property Details for 3321 S Kemper Rd
General
- Rent: $4,950
- HOA FEE: $179/month
- Status: Closed
- Type: Townhouse
- Source: BrightMLSMidAtlantic
- MLS ID: VAAR2078122
- Added to Site: 48 day(s) ago
Rental Information
- Max. Lease (Mths): 48
- Min. Lease (Mths): 12
Interior
- Interior Features: Bathroom - Jetted Tub, Bathroom - Walk-In Shower, Breakfast Area, Ceiling Fan(s), Crown Moldings, Dining Area, Floor Plan - Open, Intercom, Kitchen - Gourmet, Sound System, Walk-in Closet(s), Window Treatments, Wood Floors
- Fireplace: Yes
- Number of Fireplaces: 1
- Fireplace(s): Gas/Propane, Fireplace - Glass Doors
Rooms
- Total Bathrooms: 4
- Full Bathrooms: 3
- Half Bathrooms: 1
- Upper Floor Baths: 2
- Upper - Full Baths: 2
- Main Floor Baths: 1
- Main - 1/2 Baths: 1
- Lower Floor Baths: 1
- Lower - Full Baths: 1
- Total Bedrooms: 3
- Bedrooms Upper: 3
- Laundry: Upper Floor, Dryer In Unit, Washer In Unit
Additional Information
- Security/Safety: Exterior Cameras, Fire Detection System, Intercom, Security System, Smoke Detector
Exterior
- Exterior Features: BBQ Grill, Roof Deck
Parking
- Garage: Yes
- Garage Spaces: 2
- Total Spaces: 2
- Parking Type: Attached Garage
- Garage Description: Additional Storage Area, Garage - Rear Entry, Garage Door Opener, Inside Access
Location
- County: ARLINGTON
- Subdivision: SHIRLINGTON CREST
- Cross Streets: Kenmore Ct
- Driving Directions: Take the Shirlington exit from 395. Go straights through two lights on Shirlington Rd, then make a left onto Kemper Rd. House is at the intersection with Kenmore Ct.
- Location Details: Corner Lot/Unit
School Information
- School District: Arlington County Public Schools
Community
- Association: Yes
- Pets Allowed: Yes
- Pets: Cats OK, Dogs OK, Pet Addendum/Deposit
Heating & Cooling
- Central air: Yes
- Cooling Type: Central A/C
- Cooling Fuel: Electric
- Heating Type: Forced Air
- Heating Fuel: Natural Gas
- Water Heater: Natural Gas
Utilities
- Sewer: Public Sewer
- Water: Public
Structural Information
- Architectural Style: Colonial, Contemporary
- Structure Type: End of Row/Townhouse
- Model: Brittany
- Construction: Brick Veneer
- Basement: Yes
- Basement Desc.: Daylight, Partial, Connecting Stairway, Fully Finished
- Foundation: Slab
- Stories Description: Lower 1, Main, Upper 1
- Square Feet: 2,496
- Sq. Ft. Source: Assessor
- Living Area: 2,496 Sq. Ft.
- Finished Above Grnd: 2,496 Sq. Ft.
- Year Built: 2010
- Year Built Source: Estimated
Unit Information
Lot Features
- Property View: City, Panoramic
- Lot Size (Acres): 0.03
- Lot Size (Sq. Ft.): 1,307
- Lot Size Source: Estimated
- Zoning: RA14-26
Financial Considerations
- Price Per Sq. Ft.: $1.98
- Association Fee: $179
- Assoc Fee Freq.: Monthly
- Security Deposit: $4,950
- Tax w/Assessment: $966,100
- Tax Total Finished Sq. Ft.: 2496
Disclosures and Reports
Listed by Right Address Realty, Inga J Boone
Sold by Unrepresented, Unrepresented