This is a carousel with tiles that activate property listing cards. Use the previous and next buttons to navigate.
1/1
$1,500,000
This is a carousel with tiles that activate property listing cards. Use the previous and next buttons to navigate.
1/1
Property Description
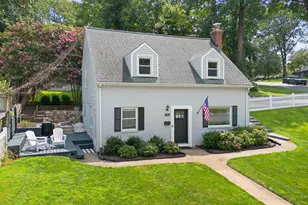
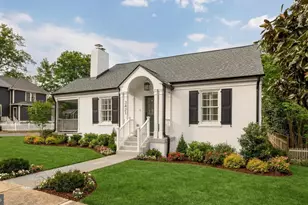
Nestled into Arlington's coveted Cherrydale neighborhood, this mid-Century cottage has been redesigned with a dramatic open floorplan in a sophisticated modern style. Bathed in natural light from vaulted ceilings and two skylights, the main level features rich hardwood floors and a seamless flow designed for elevated daily life and elegant gatherings. The dazzling gourmet kitchen with high-end appliances and a sleek island that overlooks the spacious living and dining areas that expand outside to a tree-shaded deck. The main-floor primary suite serves as a private retreat boasting a large sitting area, a walk-in closet, and a remodeled luxury bath with a designer walk-in shower. A second generous bedroom and an additional full bath complete the main level. Upstairs, two more bright bedrooms share a remodeled full bathroom. The bright walk-out basement with full height ceiling, includes a big family room and powder room, plus a large unfinished bonus room, offering mulitple possibilities for a home gym, workshop, or additional guest quarters. Recent upgrades include a brand-new roof (2025), new Andersen windows throughout the entire home; two new mini-splits on upper level (2026), among many other updates. Outside, the almost quarter-acres property features a lush, tree-lined backyard with several seating areas and deck and is served by a private driveway, with ample street parking. Located in well-loved Cherrydale, on a neighborly block, this home is just steps away from Arlington's network of bike trails and several local parks. Children attend Taylor Elementary and Arlington Science Focus. With a myriad of nearby amenities, quick Metro access, and just 3 stoplights away from D.C., this property offers the best of suburban tranquility and a hip urban lifestyle.
Full Property Details
Full Property Details for 3406 18th St N
General
- Sold For: $1,500,000
- Taxes: $12,156 (2025)
- Status: Closed
- Type: Single Family
- Source: BrightMLSMidAtlantic
- MLS ID: VAAR2072920
- Added to Site: 53 day(s) ago
Interior
- Rooms/Areas: Living Room, Dining Room, Primary Bedroom, Bedroom 2, Bedroom 3, Bedroom 4, Kitchen, Family Room, Laundry, Bathroom 2, Bathroom 3, Bonus Room, Primary Bathroom, Half Bath
- Interior Features: Entry Level Bedroom, Floor Plan - Open, Kitchen - Island, Skylight(s), Walk-in Closet(s), Wood Floors
- Fireplace: Yes
- Number of Fireplaces: 2
- Appliances: Built-In Microwave, Dishwasher, Disposal, Dryer, Icemaker, Oven/Range - Gas, Range Hood, Washer
- Flooring: Solid Hardwood
Rooms
Bathrooms
- Total Bathrooms: 4
- Full Bathrooms: 3
- Half Bathrooms: 1
- Upper Floor Baths: 1
- Upper - Full Baths: 1
- Main Floor Baths: 2
- Main - Full Baths: 2
- Lower Floor Baths: 1
- Lower - 1/2 Baths: 1
Bedrooms
- Total Bedrooms: 4
- Bedrooms Upper: 2
- Bedrooms Main & Up: 2
Parking
- Total Spaces: 1
- Parking Type: Driveway, On Street
Location
- County: ARLINGTON
- Subdivision: CHERRYDALE
- Cross Streets: Monroe
- Driving Directions: From Spout Run: west on Langston Blvd to L-Monroe St, to R-18th St
School Information
- School District: Arlington County Public Schools
- Elementary School: Arlington Science Focus
- Middle School: Swanson
- High School: Washington Lee
Heating & Cooling
- Central air: Yes
- Cooling Type: Central A/C
- Cooling Fuel: Electric
- Heating Type: Forced Air
- Heating Fuel: Natural Gas
- Water Heater: Natural Gas
Utilities
- Sewer: Public Sewer
- Water: Public
Structural Information
- Architectural Style: Cottage
- Structure Type: Detached
- Construction: Brick
- Basement: Yes
- Basement Desc.: Daylight, Full
- Foundation: Block
- Stories Description: Lower 1, Main, Upper 1
- Square Feet: 3,238
- Sq. Ft. Source: Estimated
- Living Area: 2,238 Sq. Ft.
- Finished Above Grnd: 1,638 Sq. Ft.
- Finished Below Grnd: 600 Sq. Ft.
- Year Built: 1956
- Year Built Source: Assessor
- Property Condition: Very Good
Unit Information
Unit 1
- Bathrooms-Lower: 1
Lot Features
- Lot Size (Acres): 0.22
- Lot Size (Sq. Ft.): 9,600
- Lot Size Source: Assessor
- Zoning: R-6
Financial Considerations
- Price Per Sq. Ft.: $854.64
- Assessment Year: 2025
- City/TownTax Freq: Annually
- County Tax: $12,156
- County Tax Freq: Annually
- Tax w/Assessment: $1,176,800
- Tax Amount: $12,156
- Tax Year: 2025
- Terms: Standard Sale
- Tax Total Finished Sq. Ft.: 1638
Disclosures and Reports
- Ownership: Fee Simple
- Lot Number: 13
Listed by Keller Williams Realty, Mary J Anthony
Sold by RE/MAX Distinctive Real Estate, Inc., Kathleen N Rehill

Get Pre-Approved Today
Schools
Schools serving 3406 18th St N
School District:Arlington County Public Schools
| Name | Grades | Distance |
|---|---|---|
Dorothy Hamm Middle 4100 N Vacation Lane, Arlington, VA 22207 | 6-8 | 0.7 mi |
Washington Liberty High School 1301 North Stafford Street, Arlington, VA 22201 | 9-12 | 0.5 mi |
Disclaimer:
School attendance boundaries provided by ATTOM Data Solutions and are for reference only. Contact the school directly to verify enrollment eligibility.
Price & Sales History for 3406 18th St N
Date
Details
Price
Change
Source
6/08/2026
Sold
$1,500,000
7.15%
MLS
5/14/2026
Listed
$1,399,900
—
MLS
Disclaimer: Historical sales information is derived from public records provided by the county offices. Information is not guaranteed and should be independently verified.
3406 18th Street N, Arlington, VA 22207 (MLS# VAAR2072920) is a Single Family property that was sold at $1,500,000 on June 08, 2026. Want to learn more about 3406 18th Street N? Do you have questions about finding other Single Family real estate for sale in Arlington? You can browse all Arlington real estate or contact a Coldwell Banker agent to request more information.