Full Property Details for 3410 15th St N
General
- Rent: $5,700
- Status: Closed
- Type: Single Family
- Source: BrightMLSMidAtlantic
- MLS ID: VAAR2072384
- Added to Site: 151 day(s) ago
Rental Information
- Max. Lease (Mths): 24
- Min. Lease (Mths): 12
Interior
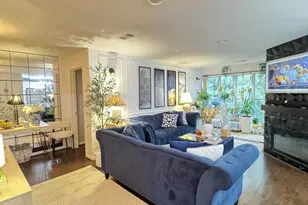
- Rooms/Areas: Living Room, Dining Room, Primary Bedroom, Sitting Room, Bedroom 3, Kitchen, Family Room, Bedroom 1, Recreation Room, Utility Room, Bathroom 2, Bathroom 3, Attic, Bonus Room, Primary Bathroom, Screened Porch
- Interior Features: Entry Level Bedroom, Kitchen - Gourmet, Primary Bath(s), Attic, Breakfast Area, Built-Ins, Carpet, Ceiling Fan(s), Dining Area, Floor Plan - Traditional, Formal/Separate Dining Room, Kitchen - Eat-In, Recessed Lighting, Skylight(s), Bathroom - Tub Shower, Upgraded Countertops, Window Treatments, Wood Floors
- Fireplace: Yes
- Number of Fireplaces: 1
- Appliances: Built-In Microwave, Dryer, Washer, Dishwasher, Disposal, Refrigerator, Stove, Water Heater, Icemaker
Rooms
- Total Bathrooms: 3
- Full Bathrooms: 3
- Upper Floor Baths: 1
- Upper - Full Baths: 1
- Main Floor Baths: 1
- Main - Full Baths: 1
- Lower Floor Baths: 1
- Lower - Full Baths: 1
- Total Bedrooms: 3
- Bedrooms Upper: 1
- Bedrooms Lower: 1
- Bedrooms Main & Up: 1
Exterior
- Porch/Patio/Deck: Patio(s)
Parking
- Garage: Yes
- Garage Spaces: 1
- Total Spaces: 1
- Parking Features: Asphalt Driveway
- Parking Type: Attached Garage, Driveway, On Street
- Garage Description: Built In
Location
- County: ARLINGTON
- Subdivision: KIRKWOOD TERRACE
- Driving Directions: From Washington Blvd, turn on to N Kirkwood Rd, turn left on 15th St N
- Location Details: Urban
School Information
- School District: Arlington County Public Schools
- Elementary School: Arlington Science Focus
- Middle School: Dorothy Hamm
- High School: Washington-Liberty
Community
- Pets Allowed: Yes
- Pets: Dogs OK, Breed Restrictions, Number Limit, Pet Addend
Heating & Cooling
- Central air: Yes
- Cooling Type: Central A/C
- Cooling Fuel: Electric
- Heating Type: Zoned
- Heating Fuel: Natural Gas, Electric
- Water Heater: Natural Gas
Utilities
- Sewer: Public Sewer
- Water: Public
Structural Information
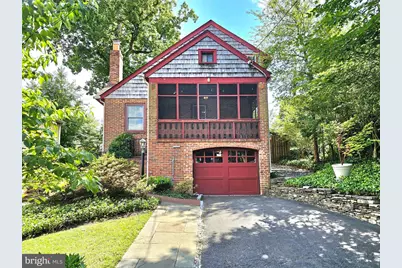
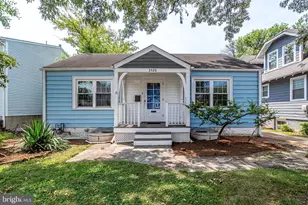
- Architectural Style: Cape Cod
- Structure Type: Detached
- Construction: Brick
- Basement: Yes
- Basement Entrance: Yes
- Basement Desc.: Other, Connecting Stairway, Full, Fully Finished, Daylight, Partial, Garage Access, Outside Entrance
- Foundation: Slab
- Roof: Architectural Shingle, Composite
- Stories Description: Lower 1, Main, Upper 1
- Square Feet: 2,107
- Sq. Ft. Source: Estimated
- Living Area: 2,107 Sq. Ft.
- Finished Above Grnd: 1,487 Sq. Ft.
- Finished Below Grnd: 620 Sq. Ft.
- Year Built: 1935
- Year Built Source: Assessor
- Property Condition: Excellent
Unit Information
- Bathrooms-Lower: 1
- Bedrooms-Lower: 1
Lot Features
- Lot Size (Acres): 0.1
- Lot Size (Sq. Ft.): 4,277
- Lot Size Source: Assessor
- Zoning: R-6
- Lot Description: Backs to Trees, Cul-de-sac
- Fencing (Description): Wood
Financial Considerations
- Price Per Sq. Ft.: $3.7
- Application Fee: $50
- Security Deposit: $5,700
- Pet Deposit: $1,000
- Tenant Pays: Utilities - All, Fireplace/Flue Cleaning, Frozen Waterpipe Damage, Gutter Cleaning, Insurance, Internet, Lawn/Tree/Shrub Care, Light Bulbs/Filters/Fuses/Alarm Care, Snow Removal, Windows/Screens
- Tax Total Finished Sq. Ft.: 1487
Disclosures and Reports
Listed by Samson Properties, Pinyo Bhulipongsanon
Sold by Corcoran McEnearney, Ann P McClure and Corcoran McEnearney, Felicia Cook