Full Property Details for 3420 S Wakefield Street S
General
- Sold For: $628,000
- HOA FEE: $384/month
- Taxes: $6,224 (2025)
- Status: Closed
- Type: Townhouse
- Source: BrightMLSMidAtlantic
- MLS ID: VAAR2071114
- Added to Site: 98 day(s) ago
Interior
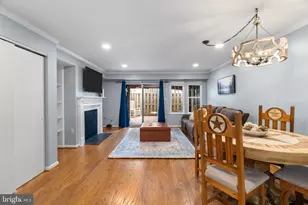
- Rooms/Areas: Living Room, Dining Room, Primary Bedroom, Bedroom 2, Kitchen, Game Room, Den, Full Bath
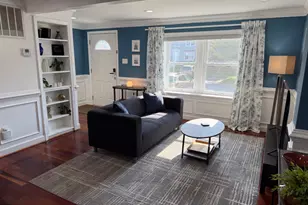
- Interior Features: Dining Area, Window Treatments, Wood Floors, Floor Plan - Traditional, Ceiling Fan(s)
- Appliances: Disposal, Dryer, Icemaker, Microwave, Oven/Range - Electric, Refrigerator, Washer, Stove
- Flooring: Hardwood, Ceramic Tile, Luxury Vinyl Tile
Rooms
- Total Bathrooms: 2
- Full Bathrooms: 2
- Upper Floor Baths: 1
- Upper - Full Baths: 1
- Lower Floor Baths: 1
- Lower - Full Baths: 1
- Total Bedrooms: 2
- Bedrooms Upper: 2
- Laundry: Dryer In Unit, Washer In Unit
Additional Information
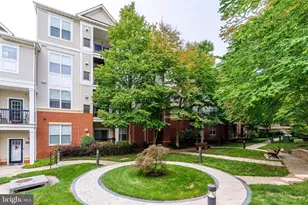
- Shared Amenities: Pool - Outdoor, Tennis Courts
- Shared Pool: Yes
- Pool: Yes
Exterior
- Exterior Features: Sidewalks
- Porch/Patio/Deck: Patio(s)
Parking
- Assigned Spaces: 1
- Total Spaces: 1
- Parking Features: Assigned
- Parking Type: Parking Lot
Location
- County: ARLINGTON
- Subdivision: FAIRLINGTON MEWS
- Building Name: FAIRLINGTON MEWS
- Cross Streets: 34Th
- Driving Directions: FROM 395, EAST ON KING STREET, LEFT ON WAKEFIELD TO 3420 ON THE LEFT. PARK IN SPACE #288 OR ON S WAKEFIELD STREET.
School Information
- School District: Arlington County Public Schools
- Elementary School: Claremont
- Middle School: Gunston
- High School: Wakefield
Community
- Assoc. Fees Include: Ext Bldg Maint, Management, Insurance, Pool(s), Reserve Funds, Snow Removal, Trash
- Pets Allowed: Yes
- Pets: No Pet Restrictions
Heating & Cooling
- Central air: Yes
- Cooling Type: Ceiling Fan(s), Central A/C
- Cooling Fuel: Electric
- Heating Type: Forced Air
- Heating Fuel: Electric
- Water Heater: Electric
Utilities
- Sewer: Public Sewer
- Water: Public
- Utility Description: Cable TV Available
Structural Information
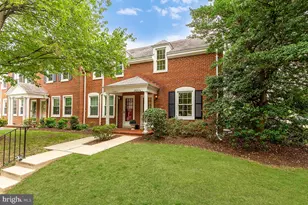
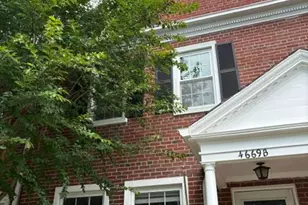
- Architectural Style: Colonial
- Structure Type: End of Row/Townhouse
- Model: CLARENDON
- Construction: Brick
- Basement: Yes
- Basement Desc.: Fully Finished, Interior Access
- Foundation: Permanent, Concrete Perimeter
- Roof: Slate
- Windows: Screens
- Doors: Six Panel
- Stories Description: Lower 1, Main, Upper 1
- Square Feet: 1,500
- Sq. Ft. Source: Estimated
- Living Area: 1,500 Sq. Ft.
- Finished Above Grnd: 1,500 Sq. Ft.
- Year Built: 1940
- Year Built Source: Assessor
- Property Condition: Excellent
Unit Information
Additional Structures
Lot Features
- Zoning: RA14-26
- Fencing (Description): Rear
Financial Considerations
- Price Per Sq. Ft.: $416.6
- Condo Fee: $384
- Condo Fee Freq: Monthly
- Assessment Year: 2025
- City/TownTax Freq: Annually
- County Tax: $6,224
- County Tax Freq: Annually
- Tax w/Assessment: $602,500
- Tax Amount: $6,224
- Tax Year: 2025
- Terms: Standard Sale
- Tax Total Finished Sq. Ft.: 1000
Disclosures and Reports
- Ownership: Condominium
- Condo: Yes
Listed by KW Metro Center, Jennifir L Birtwhistle
Sold by Brock Realty, Talmage H Amaya