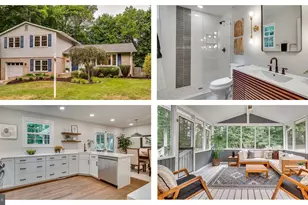
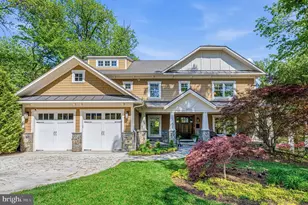
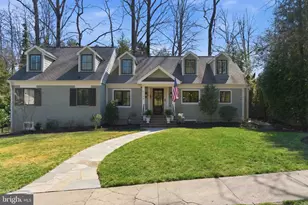
Full Property Details for 3501 N Dinwiddie St
General
- Price: $2,399,999
- Taxes: $26,985 (2026)
- Status: Active
- Type: Single Family
- Source: BrightMLSMidAtlantic
- MLS ID: VAAR2079102
- Updated: 9/4/2026
- Added to Site: 1 day(s) ago
Interior
- Interior Features: Attic, Bathroom - Soaking Tub, Bathroom - Stall Shower, Bathroom - Tub Shower, Bathroom - Walk-In Shower, Breakfast Area, Built-Ins, Carpet, Ceiling Fan(s), Chair Railings, Combination Kitchen/Dining, Combination Kitchen/Living, Crown Moldings, Combination Dining/Living, Dining Area, Family Room Off Kitchen, Floor Plan - Open, Floor Plan - Traditional, Formal/Separate Dining Room, Kitchen - Eat-In, Kitchen - Gourmet, Kitchen - Island, Kitchen - Table Space, Pantry, Primary Bath(s), Recessed Lighting, Store/Office, Walk-in Closet(s), Wet/Dry Bar, Window Treatments, Wine Storage, Other, Wood Floors
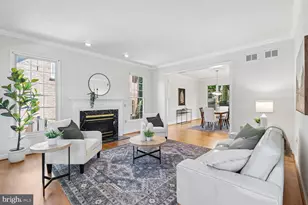
- Fireplace: Yes
- Number of Fireplaces: 2
- Fireplace(s): Gas/Propane, Insert, Mantel(s), Other
- Appliances: Built-In Microwave, Commercial Range, Dishwasher, Disposal, Dryer, Exhaust Fan, Icemaker, Microwave, Oven - Wall, Oven/Range - Gas, Six Burner Stove, Refrigerator, Washer
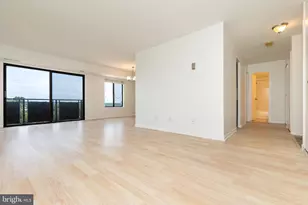
- Flooring: Hardwood, Ceramic Tile, Carpet
Rooms
- Total Bathrooms: 5
- Full Bathrooms: 4
- Half Bathrooms: 1
- Upper Floor Baths: 3
- Upper - Full Baths: 3
- Main Floor Baths: 1
- Main - 1/2 Baths: 1
- Lower Floor Baths: 1
- Lower - Full Baths: 1
- Total Bedrooms: 5
- Bedrooms Upper: 4
- Bedrooms Lower: 1
- Laundry: Dryer In Unit, Upper Floor, Washer In Unit
Additional Information
- Security/Safety: Carbon Monoxide Detector(s), Main Entrance Lock, Smoke Detector
Exterior
- Exterior Features: Bump-outs, Extensive Hardscape, Lawn Sprinkler, Play Area, Sport Court, Underground Lawn Sprinkler, Other
- Porch/Patio/Deck: Deck(s), Patio(s), Porch(es), Screened, Wrap Around
Parking
- Garage: Yes
- Garage Spaces: 2
- Total Spaces: 4
- Parking Features: Brick Driveway, Private
- Parking Type: Attached Garage, Driveway, Other
- Garage Description: Basement Garage, Garage - Side Entry, Garage Door Opener, Inside Access, Oversized, Other
Location
- County: ARLINGTON
- Subdivision: BROYHILL
- Cross Streets: Williamsburg
- Driving Directions: Take Williamsburg Blvd to left/righ onto 35th street. Make Right on N. Dinwiddie, house on corner on right
- Direction Faces: West
- Location Details: Corner Lot/Unit
School Information
- School District: Arlington County Public Schools
- Elementary School: Jamestown
- Middle School: Williamsburg
- High School: Yorktown
Community
- Pets Allowed: Yes
- Pets: Cats OK, Dogs OK
Heating & Cooling
- Central air: Yes
- Cooling Type: Central A/C
- Cooling Fuel: Electric
- Heating Type: Forced Air
- Heating Fuel: Natural Gas
- Water Heater: Electric
Utilities
- Sewer: Private Sewer
- Water: Public
- Utility Description: Water Available, Sewer Available, Cable TV Available, Electric Available, Natural Gas Available
Structural Information
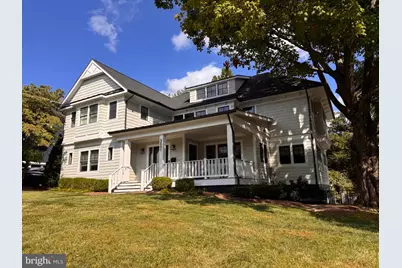
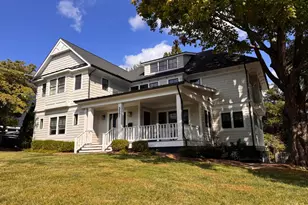
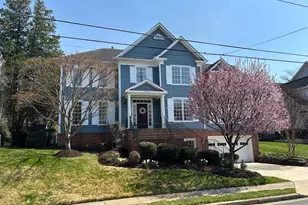
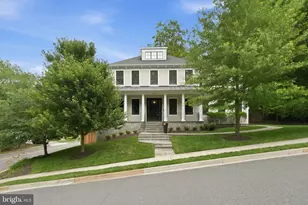
- Architectural Style: Transitional, Traditional, Other
- Structure Type: Detached
- Builder: Griffin Head
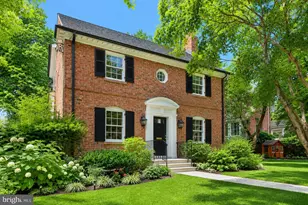
- Construction: Brick Veneer
- Basement: Yes
- Basement Entrance: Yes
- Basement Desc.: Full, Interior Access, Outside Entrance, Sump Pump, Walkout Level, Windows, Other, Heated, Garage Access
- Foundation: Concrete Perimeter, Other, Brick/Mortar
- Roof: Architectural Shingle, Shingle
- Walls/Ceilings: 9'+ Ceilings, High, Dry Wall
- Windows: Palladian, Screens, Vinyl Clad, Bay/Bow
- Doors: Insulated, French
- Stories Description: Lower 1, Main, Upper 1
- Square Feet: 5,264
- Sq. Ft. Source: Estimated
- Living Area: 5,264 Sq. Ft.
- Finished Above Grnd: 4,170 Sq. Ft.
- Finished Below Grnd: 1,094 Sq. Ft.
- Basement Finished: 95%
- Year Built: 2016
- Year Built Source: Assessor
- Property Condition: Excellent
Unit Information
- Bathrooms-Lower: 1
- Bedrooms-Lower: 1
Lot Features
- Property View: Street, Scenic Vista, Trees/Woods
- Lot Size (Acres): 0.24
- Lot Size (Sq. Ft.): 10,485
- Lot Size Source: Assessor
- Lot Dimensions: Private corner lot treed landscaped
- Street/Road Desc.: Paved
- Zoning: R-10
- Lot Description: Backs to Trees, Corner, Front Yard, Premium, Private, Rear Yard, Other
Financial Considerations
- Price Per Sq. Ft.: $575.54
- Assessment Year: 2026
- City/TownTax Freq: Annually
- County Tax: $26,985
- County Tax Freq: Annually
- Tax w/Assessment: $2,562,700
- Tax Amount: $26,985
- Tax Year: 2026
- Tax Total Finished Sq. Ft.: 4170
Disclosures and Reports
- Ownership: Fee Simple
- Exclusions: See conveyance sheet in docs
- Inclusions: Components listed in conveyances
- Lot Number: 45
Listed by Weichert, REALTORS, Lilia A DeWald