This is a carousel with tiles that activate property listing cards. Use the previous and next buttons to navigate.
1/1
$1,050,000
This is a carousel with tiles that activate property listing cards. Use the previous and next buttons to navigate.
1/1
Property Description
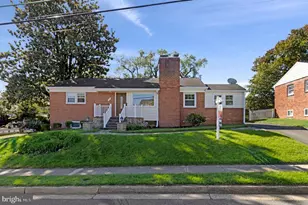
Welcome to 3527 6th Street S, a beautifully updated 1932 Arlington Sears bungalow that masterfully blends timeless character with thoughtful renovations designed for modern living. This home is an entertainer's dream. Enter through the sun-bathed living room with its wood burning fireplace framed in painted brick and refinished original oak hardwood floors throughout. The adjacent dining room is wrapped in classic wainscoting and opens through a columned archway into a truly magnificent chef's kitchen, where everyone will naturally gather around the oversized center island with inviting wood countertop. The brand new five burner cooktop is complemented by a full suite of stainless appliances, extended height custom cabinetry with glass fronts, a custom range hood, and built in wine storage and shelving. A charming banquette with cushioned bench seating tucks beneath an octagonal window, offering a peaceful spot to enjoy a morning coffee or curl up with a book, while the kitchen's slate tile flooring adds warmth through underfloor heating and durability underfoot. Views of the expansive, level, fully fenced rear yard bring a sense of serenity to the kitchen. Double French doors open to an oversized rear deck complete with a pergola and a lattice privacy wall accented by wall mounted lighting, perfect for evening gatherings. The yard is equally suited to small, intimate meals, lawn games or grand entertaining, with a stone fountain, a stone edged planting bed, a red maple and River Birch, a tucked away fire pit area, and mature landscaping that provides shade and privacy while creating an idyllic feel. Tucked away in a private wing on the main level, two generously sized bedrooms share an updated, ceramic tile full bath with underfloor heating, offering a thoughtful separation between the home's entertaining and sleeping spaces. A dedicated staircase leads to the upper level, where the finished attic has been transformed into a spacious primary retreat. Skylights fill the space with natural light, an exposed painted brick chimney adds architectural character, and built in shelving offers handy storage near the stair landing. The large ensuite bath continues the home's classic style with a double vanity topped in marble, a skylight of its own, and a striking black and white octagon tile floor. A separate soaking tub with a checkerboard tile surround creates a peaceful spot to unwind at the end of the day. The finished lower level adds exceptional flexibility with a sprawling recreation room featuring built in shelving and a distinctive sliding wood panel wall, ideal for a playroom, media room, fitness area, or additional family living space. The utility and storage area offers a washer and dryer, abundant storage, and workspace. A detached one car garage provides convenient storage for bikes, tools, and outdoor equipment. Perfectly positioned in one of Arlington's most desirable neighborhoods, this home is just steps from favorites such as Ruthie's All Day, the Thomas Jefferson Community Center, and Montessori Park with its playgrounds and green space. Commuters will appreciate easy access to major routes (Glebe Road and Columbia Pike), public transit with the closest bus stop one block away, and the Virginia Square GMU Metro station on the Orange and Silver Lines, roughly 1.6 miles away, placing the best of Northern Virginia and Washington, DC within easy reach.
Full Property Details
Full Property Details for 3527 6th St S
General
- Sold For: $1,050,000
- Taxes: $9,486 (2026)
- Status: Closed
- Type: Single Family
- Source: BrightMLSMidAtlantic
- MLS ID: VAAR2077034
- Added to Site: 79 day(s) ago
Interior
- Rooms/Areas: Living Room, Dining Room, Primary Bedroom, Bedroom 2, Bedroom 3, Kitchen, Recreation Room, Utility Room, Bathroom 2, Primary Bathroom
- Interior Features: Bathroom - Soaking Tub, Bathroom - Walk-In Shower, Built-Ins, Carpet, Chair Railings, Crown Moldings, Entry Level Bedroom, Formal/Separate Dining Room, Kitchen - Gourmet, Recessed Lighting, Primary Bath(s), Wood Floors
- Fireplace: Yes
- Number of Fireplaces: 1
- Fireplace(s): Brick, Fireplace - Glass Doors, Mantel(s), Wood
- Appliances: Built-In Microwave, Built-In Range, Dishwasher, Disposal, Dryer, Extra Refrigerator/Freezer, Oven - Wall, Range Hood, Refrigerator, Stainless Steel Appliances, Washer
- Flooring: Hardwood, Slate, Carpet, Ceramic Tile
Rooms
Bathrooms
- Total Bathrooms: 2
- Full Bathrooms: 2
- Upper Floor Baths: 1
- Upper - Full Baths: 1
- Main Floor Baths: 1
- Main - Full Baths: 1
Bedrooms
- Total Bedrooms: 3
- Bedrooms Upper: 1
- Bedrooms Main & Up: 2
Other Rooms
- Laundry: Basement, Has Laundry, Dryer In Unit, Washer In Unit
Additional Information
- Security/Safety: Carbon Monoxide Detector(s), Smoke Detector
Exterior
- Exterior Features: Gutter System, Extensive Hardscape, Secure Storage
- Porch/Patio/Deck: Deck(s), Porch(es)
Parking
- Garage: Yes
- Garage Spaces: 1
- Total Spaces: 3
- Parking Features: Private
- Parking Type: Driveway, Detached Garage
- Garage Description: Garage - Front Entry
Location
- County: ARLINGTON
- Subdivision: ALCOVA HEIGHTS
- Cross Streets: S Glebe Road
- Driving Directions: Heading South on S Glebe Road, turn right on 6th Street S, house down the block on the right.
- Direction Faces: South
- Location Details: Middle Of Block
- City Limits: Yes
School Information
- School District: Arlington County Public Schools
- Elementary School: Barcroft
- Middle School: Jefferson
- High School: Wakefield
Community
- Pets Allowed: Yes
- Pets: No Pet Restrictions
Heating & Cooling
- Central air: Yes
- Cooling Type: Central A/C
- Cooling Fuel: Electric
- Heating Type: Forced Air, Baseboard - Electric, Heat Pump(s)
- Heating Fuel: Electric
- Water Heater: Natural Gas
Utilities
- Sewer: Public Sewer
- Water: Public
- Utility Description: Above Ground
Structural Information
- Architectural Style: Bungalow
- Structure Type: Detached
- Model: Bungalow with Chef's Kitchen
- Construction: Cement Siding, Wood Siding
- Basement: Yes
- Basement Desc.: Partially Finished, Connecting Stairway, Heated, Shelving, Windows
- Foundation: Slab
- Roof: Shingle
- Walls/Ceilings: Plaster Walls, Dry Wall
- Windows: Skylights, Double Hung, Screens, Wood Frame
- Doors: French
- Entry Floor Number: 1
- Stories/Levels: 3
- Stories Description: Lower 1, Main, Upper 1
- Square Feet: 2,867
- Sq. Ft. Source: Estimated
- Living Area: 2,380 Sq. Ft.
- Finished Above Grnd: 1,893 Sq. Ft.
- Finished Below Grnd: 487 Sq. Ft.
- Basement Finished: 50%
- Year Built: 1932
- Year Built Source: Estimated
- Property Condition: Excellent
Unit Information
- Unit Floor in Bldg.: 2
Additional Structures
- Other Structures: Garage(s)
Lot Features
- Property View: Garden/Lawn
- Lot Size (Acres): 0.19
- Lot Size (Sq. Ft.): 8,108
- Lot Size Source: Assessor
- Street/Road Desc.: Paved
- Zoning: R-6
- Lot Description: Front Yard, Landscaping, Rear Yard, SideYard(s)
- Fencing (Description): Rear
Financial Considerations
- Price Per Sq. Ft.: $554.68
- Assessment Year: 2026
- City/TownTax Freq: Annually
- County Tax: $9,486
- County Tax Freq: Annually
- Tax w/Assessment: $900,900
- Tax Amount: $9,486
- Tax Year: 2026
- Terms: Standard Sale
- Tax Total Finished Sq. Ft.: 1500
Disclosures and Reports
- Ownership: Fee Simple
- Lot Number: 13
Listed by RLAH @properties, Joseph Himali and RLAH @properties, Sierra Kim
Sold by Pearson Smith Realty, LLC, Amy Spradlin

Get Pre-Approved Today
Schools
Schools serving 3527 6th St S
School District:Arlington County Public Schools
| Name | Grades | Distance |
|---|---|---|
Barcroft Elementary School 625 South Wakefield Street, Arlington, VA 22204 | PK-5 | 0.7 mi |
Jefferson Middle School 125 South Old Glebe Road, Arlington, VA 22204 | 6-8 | 0.3 mi |
Wakefield High School 1325 S. Dinwiddie Street, Arlington, VA 22206 | 9-12 | 1.5 mi |
Disclaimer:
School attendance boundaries provided by ATTOM Data Solutions and are for reference only. Contact the school directly to verify enrollment eligibility.
Price & Sales History for 3527 6th St S
Date
Details
Price
Change
Source
9/30/2026
Sold
$1,050,000
—
MLS
7/23/2026
Listed
$1,050,000
—
MLS
Disclaimer: Historical sales information is derived from public records provided by the county offices. Information is not guaranteed and should be independently verified.
3527 6th Street S, Arlington, VA 22204 (MLS# VAAR2077034) is a Single Family property that was sold at $1,050,000 on September 30, 2026. Want to learn more about 3527 6th Street S? Do you have questions about finding other Single Family real estate for sale in Arlington? You can browse all Arlington real estate or contact a Coldwell Banker agent to request more information.