This is a carousel with tiles that activate property listing cards. Use the previous and next buttons to navigate.
1/1
$2,350,000
This is a carousel with tiles that activate property listing cards. Use the previous and next buttons to navigate.
1/1
Property Description
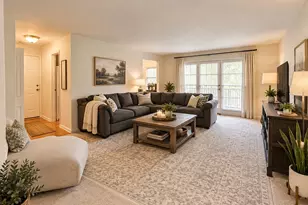
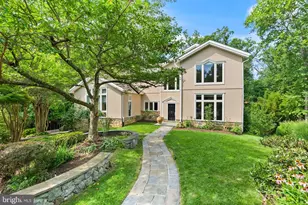
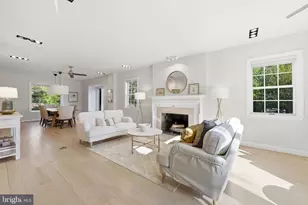
Open house cancelled due to ratified contract. Looking for room to live, work, and play? This exceptional home offers incredible space, versatility, and a layout designed for both everyday comfort and effortless entertaining. A gracious, welcoming foyer sets the tone, opening into a circular flow perfect for hosting gatherings. The main level features a generous living room, a dining room that easily seats 10, and a well-appointed kitchen with a skylight and both a breakfast bar and table space. Just off the kitchen, a large family room invites you to relax and unwind. Need even more flexibility? A main-level bonus room can serve as a bedroom, home office, art studio, or music space-tailor it to your lifestyle. This level also includes a convenient half bath, laundry area, and additional storage, with access to an oversized two-car garage and a patio overlooking a peaceful, wooded setting. Upstairs, you'll find five spacious bedrooms and three full bathrooms, offering plenty of room for you and guests. PLUS, an additional bonus room with separate access to the garage and outdoors which provides the perfect setup for a private office, sixth bedroom, nursery, or home gym. The lower level is built for fun-a true entertainer's retreat featuring a pool table, space for gaming, music, and movie nights--ample room for a large-screen TV. Storage is abundant throughout the home, including numerous closets and walk-up access to a floored attic-bring everything, there's space for it all. Nestled on a private, wooded lot, on a cul-de-sac, this home offers tranquility without sacrificing convenience. Ideally located just minutes from DC via Chain Bridge, with easy access to Tysons, Reagan National Airport, and I-66. Enjoy nearby outdoor destinations like Potomac Overlook Park, Gulf Branch Nature Center, and Madison Community Center-all just a short walk away. Space, flexibility, and location-this one truly has it all.
Full Property Details
Full Property Details for 3550 36th St N
General
- Sold For: $2,350,000
- Taxes: $20,631 (2025)
- Status: Closed
- Type: Single Family
- Source: BrightMLSMidAtlantic
- MLS ID: VAAR2071848
- Added to Site: 100 day(s) ago
Interior
- Rooms/Areas: Living Room, Dining Room, Primary Bedroom, Bedroom 2, Bedroom 3, Bedroom 4, Bedroom 5, Kitchen, Family Room, Foyer, Laundry, Other, Office, Recreation Room, Storage Room, Primary Bathroom
- Interior Features: Additional Stairway, Attic, Bathroom - Jetted Tub, Bathroom - Soaking Tub, Bathroom - Stall Shower, Breakfast Area, Built-Ins, Carpet, Ceiling Fan(s), Chair Railings, Crown Moldings, Dining Area, Entry Level Bedroom, Family Room Off Kitchen, Floor Plan - Traditional, Formal/Separate Dining Room, Kitchen - Eat-In, Kitchen - Island, Kitchen - Table Space, Primary Bath(s), Recessed Lighting, Skylight(s), Walk-in Closet(s), Window Treatments, Wood Floors
- Fireplace: Yes
- Number of Fireplaces: 1
- Appliances: Built-In Microwave, Built-In Range, Cooktop, Dishwasher, Disposal, Dryer, Exhaust Fan, Extra Refrigerator/Freezer, Icemaker, Oven - Double, Refrigerator, Stainless Steel Appliances, Washer
Rooms
Bathrooms
- Total Bathrooms: 5
- Full Bathrooms: 3
- Half Bathrooms: 2
- Upper Floor Baths: 3
- Upper - Full Baths: 3
- Main Floor Baths: 1
- Main - 1/2 Baths: 1
- Lower Floor Baths: 1
- Lower - 1/2 Baths: 1
Bedrooms
- Total Bedrooms: 6
- Bedrooms Upper: 5
- Bedrooms Main & Up: 1
Parking
- Garage: Yes
- Garage Spaces: 2
- Total Spaces: 2
- Parking Type: Attached Garage
- Garage Description: Additional Storage Area, Garage - Front Entry, Garage Door Opener, Inside Access
Location
- County: ARLINGTON
- Subdivision: BELLEVUE FOREST
- Driving Directions: From Military Road take 31st Street, Left on Pollard, Right on Roberts Lane, Left on Monroe, and Right on 36th Street to house on Right.
School Information
- School District: Arlington County Public Schools
- Elementary School: Jamestown
- Middle School: Williamsburg
- High School: Yorktown
Heating & Cooling
- Central air: Yes
- Cooling Type: Central A/C
- Cooling Fuel: Electric
- Heating Type: Forced Air
- Heating Fuel: Natural Gas
- Water Heater: Natural Gas
Utilities
- Sewer: Public Sewer
- Water: Public
Structural Information
- Architectural Style: Colonial
- Structure Type: Detached
- Construction: Brick Veneer
- Basement: Yes
- Basement Desc.: Fully Finished
- Foundation: Block
- Stories Description: Lower 1, Main, Upper 1
- Square Feet: 5,640
- Sq. Ft. Source: Estimated
- Living Area: 5,640 Sq. Ft.
- Finished Above Grnd: 4,563 Sq. Ft.
- Finished Below Grnd: 1,077 Sq. Ft.
- Year Built: 1966
- Year Built Source: Assessor
Unit Information
Unit 1
- Bathrooms-Lower: 1
Lot Features
- Property View: Trees/Woods
- Lot Size (Acres): 0.73
- Lot Size (Sq. Ft.): 31,813
- Lot Size Source: Assessor
- Zoning: R-20
Financial Considerations
- Price Per Sq. Ft.: $482.14
- Assessment Year: 2025
- City/TownTax Freq: Annually
- County Tax: $20,631
- County Tax Freq: Annually
- Tax w/Assessment: $1,997,200
- Tax Amount: $20,631
- Tax Year: 2025
- Terms: Standard Sale
- Tax Total Finished Sq. Ft.: 4563
Disclosures and Reports
- Ownership: Fee Simple
- Lot Number: 15
Listed by Long & Foster Real Estate, Inc., Jennifer Lunger
Sold by TTR Sotheby's International Realty, Amanda Novak Hewitt

Get Pre-Approved Today
Schools
Schools serving 3550 36th St N
School District:Arlington County Public Schools
| Name | Grades | Distance |
|---|---|---|
Jamestown Elementary School 3700 North Delaware Street, Arlington, VA 22207 | PK-5 | 1.5 mi |
Williamsburg Middle School 3600 North Harrison Street, Arlington, VA 22207 | 6-8 | 2 mi |
Yorktown High School 5200 Yorktown Boulevard, Arlington, VA 22207 | 9-12 | 2 mi |
Disclaimer:
School attendance boundaries provided by ATTOM Data Solutions and are for reference only. Contact the school directly to verify enrollment eligibility.
Price & Sales History for 3550 36th St N
Date
Details
Price
Change
Source
6/30/2026
Sold
$2,350,000
6.82%
MLS
5/01/2026
Listed
$2,200,000
—
MLS
Disclaimer: Historical sales information is derived from public records provided by the county offices. Information is not guaranteed and should be independently verified.
3550 36th Street N, Arlington, VA 22207 (MLS# VAAR2071848) is a Single Family property that was sold at $2,350,000 on June 30, 2026. Want to learn more about 3550 36th Street N? Do you have questions about finding other Single Family real estate for sale in Arlington? You can browse all Arlington real estate or contact a Coldwell Banker agent to request more information.