Full Property Details for 3600 S Glebe Rd #215W
General
- Price: $399,900
- HOA FEE: $480/month
- Taxes: $3,902 (2026)
- Status: Active
- Type: Condo
- Source: BrightMLSMidAtlantic
- MLS ID: VAAR2078618
- Updated: 8/27/2026
- Added to Site: 46 day(s) ago
Interior
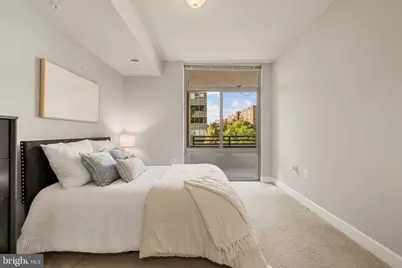
- Rooms/Areas: Bedroom 1
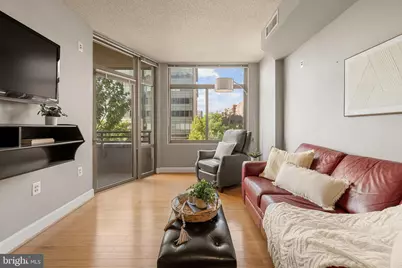
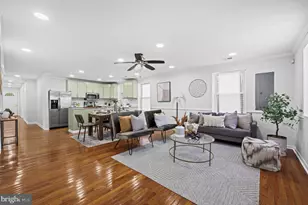
- Interior Features: Carpet, Combination Dining/Living, Combination Kitchen/Dining, Combination Kitchen/Living, Floor Plan - Open, Recessed Lighting, Walk-in Closet(s), Wood Floors, Breakfast Area, Dining Area, Family Room Off Kitchen, Primary Bath(s), Upgraded Countertops
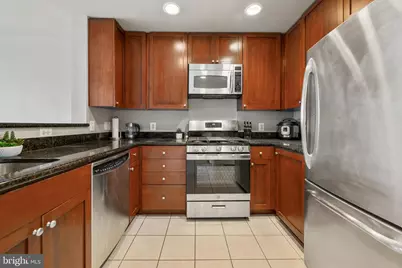
- Appliances: Built-In Microwave, Dishwasher, Disposal, Dryer, Exhaust Fan, Oven/Range - Gas, Refrigerator, Stainless Steel Appliances, Washer, Water Heater
- Flooring: Carpet, Hardwood
Rooms
- Total Bathrooms: 1
- Full Bathrooms: 1
- Main Floor Baths: 1
- Main - Full Baths: 1
- Total Bedrooms: 1
- Bedrooms Main & Up: 1
- Laundry: Dryer In Unit, Washer In Unit, Has Laundry
Additional Information
- Shared Amenities: Common Grounds, Concierge, Elevator, Exercise Room, Extra Storage, Fitness Center, Pool - Outdoor, Reserved/Assigned Parking, Security, Swimming Pool, Party Room
- Shared Pool: Yes
- Pool: Yes
- Security/Safety: 24 hour security, Carbon Monoxide Detector(s), Desk in Lobby, Smoke Detector, Sprinkler System - Indoor, Doorman
Exterior
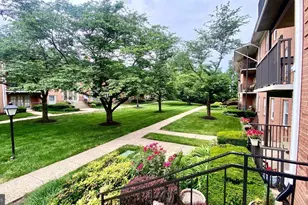
- Exterior Features: BBQ Grill, Exterior Lighting, Secure Storage, Sidewalks, Street Lights
Parking
- Garage: Yes
- Garage Spaces: 1
- Assigned Spaces: 1
- Total Spaces: 1
- Parking Features: Assigned
- Parking Type: Off Street, Parking Garage
- Garage Description: Garage Door Opener
Location
- County: ARLINGTON
- Subdivision: ECLIPSE ON CENTER PARK
- Building Name: THE ECLIPSE ON CENTER PARK
- Driving Directions: Please use GPS.
- City Limits: Yes
School Information
- School District: Arlington County Public Schools
- Elementary School: Oakridge
- Middle School: Gunston
- High School: Wakefield
Community
- Assoc. Fees Include: Ext Bldg Maint, Lawn Maintenance, Parking Fee, Pool(s), Snow Removal, Trash
- Pets Allowed: Yes
- Pets: Case by Case Basis, Number Limit, Size/Weight Restri
Heating & Cooling
- Central air: Yes
- Cooling Type: Central A/C, Programmable Thermostat
- Cooling Fuel: Electric
- Heating Type: Forced Air, Central, Programmable Thermostat
- Heating Fuel: Electric
- Water Heater: Natural Gas
Utilities
- Sewer: Public Sewer
- Water: Public
- Utility Description: Above Ground, Cable TV Available, Electric Available, Water Available, Natural Gas Available
Structural Information
- Architectural Style: Contemporary
- Structure Type: Hi-Rise 9+ Floors
- Construction: Brick
- Roof: Other
- Entry Floor Number: 2
- Stories Description: Main
- Square Feet: 669
- Sq. Ft. Source: Assessor
- Living Area: 669 Sq. Ft.
- Finished Above Grnd: 669 Sq. Ft.
- Year Built: 2006
- Year Built Source: Assessor
- Property Condition: Very Good
Additional Structures
- Other Structures: Garage(s)
Lot Features
Financial Considerations
- Price Per Sq. Ft.: $597.76
- Condo Fee: $480
- Condo Fee Freq: Monthly
- Assessment Year: 2026
- City/TownTax Freq: Annually
- County Tax: $3,902
- County Tax Freq: Annually
- Tax w/Assessment: $370,600
- Tax Amount: $3,902
- Tax Year: 2026
- Tax Total Finished Sq. Ft.: 669
Disclosures and Reports
- Ownership: Condominium
- Condo: Yes
Listed by KW Metro Center, Colin Wells Gunderson