No photo available
$385,000 Coming Soon
No photo available
Property Description
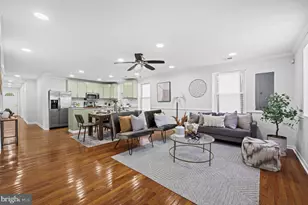
Welcome to The Eclipse at Center Park! This inviting one-bedroom, one-bath condo pairs comfortable living with the convenience of an amenity-rich community. Hardwood floors flow through the main living space, while expansive windows bring in natural light. The kitchen features granite countertops, stainless steel appliances, and ample cabinetry, with an open layout that connects the living and dining areas. Step out onto your private balcony overlooking the interior courtyard, a peaceful, sheltered setting to enjoy your morning coffee or unwind at the end of the day. The spacious bedroom offers a comfortable retreat, while the full bathroom features a convenient two-entry layout, providing easy access from both the bedroom and main living area. In-unit laundry, an assigned deeded parking space, and a private storage unit add to the everyday functionality of this home. Life at The Eclipse comes with an impressive lineup of amenities, including 24-hour concierge services, fitness center, community and party rooms, a theater room, playground, an outdoor swimming pool, and rooftop terrace with expansive views of the surrounding area. With nearby dining, shopping, and easy access to the Potomac Yard Metro, Four Mile Run, and the Mount Vernon Trail, there's plenty to enjoy close to home. Just minutes from National Landing, Amazon HQ2, Reagan National Airport, the Village at Shirlington, and Old Town Alexandria, convenience comes naturally here. A little urban energy right at you doorstep; This home offers truly connected living.
Full Property Details
Full Property Details for 3600 S Glebe Rd #327W
General
- Price: $385,000
- HOA FEE: $480/month
- Taxes: $3,996 (2026)
- Status: Coming Soon
- Type: Condo
- Source: BrightMLSMidAtlantic
- MLS ID: VAAR2080880
- Updated: 10/9/2026
- Added to Site: 1 day(s) ago
- Expected Market Date: 10/23/2026
Interior
- Interior Features: Bathroom - Tub Shower, Breakfast Area, Combination Dining/Living, Combination Kitchen/Dining, Combination Kitchen/Living, Entry Level Bedroom, Floor Plan - Open, Recessed Lighting, Upgraded Countertops, Walk-in Closet(s)
- Appliances: Built-In Microwave, Dishwasher, Disposal, Dryer, Dryer - Front Loading, Washer, Washer - Front Loading, Washer/Dryer Stacked, Stove, Refrigerator, Oven/Range - Gas
- Flooring: Hardwood
Rooms
Bathrooms
- Total Bathrooms: 1
- Full Bathrooms: 1
- Main Floor Baths: 1
- Main - Full Baths: 1
Bedrooms
- Total Bedrooms: 1
- Bedrooms Main & Up: 1
Other Rooms
- Laundry: Has Laundry, Washer In Unit, Dryer In Unit
Additional Information
- Shared Amenities: Concierge, Community Center, Elevator, Extra Storage, Fitness Center, Jog/Walk Path, Meeting Room, Party Room, Picnic Area, Pool - Outdoor, Pool - Rooftop, Reserved/Assigned Parking, Security, Tot Lots/Playground
- Shared Pool: Yes
- Pool: Yes
- Security/Safety: Doorman, Main Entrance Lock
Exterior
- Porch/Patio/Deck: Balcony
Parking
- Garage: Yes
- Garage Spaces: 1
- Assigned Spaces: 1
- Total Spaces: 1
- Parking Features: Assigned
- Parking Type: Attached Garage
- Garage Description: Basement Garage
Location
- County: ARLINGTON
- Subdivision: ECLIPSE ON CENTER PARK
- Driving Directions: GPS : )
School Information
- School District: Arlington County Public Schools
Community
- Assoc. Fees Include: Common Area Maintenance, Fiber Optics at Dwelling, Insurance, Lawn Maintenance, Management, Parking Fee, Pool(s), Reserve Funds, Road Maintenance
- Pets Allowed: Yes
- Pets: No Pet Restrictions
Heating & Cooling
- Central air: Yes
- Cooling Type: Central A/C
- Cooling Fuel: Electric
- Heating Type: Forced Air
- Heating Fuel: Natural Gas
- Water Heater: Natural Gas
Utilities
- Sewer: Public Sewer
- Water: Public
Structural Information
- Architectural Style: Contemporary
- Structure Type: Hi-Rise 9+ Floors
- Construction: Combination
- Entry Floor Number: 3
- Stories Description: Main
- Square Feet: 699
- Sq. Ft. Source: Assessor
- Living Area: 699 Sq. Ft.
- Finished Above Grnd: 699 Sq. Ft.
- Year Built: 2006
- Year Built Source: Assessor
- Property Condition: Excellent
Lot Features
- Property View: Courtyard
- Zoning: C-O-1.5
Financial Considerations
- Price Per Sq. Ft.: $550.79
- Condo Fee: $480
- Condo Fee Freq: Monthly
- Assessment Year: 2026
- City/TownTax Freq: Annually
- County Tax: $3,996
- County Tax Freq: Annually
- Tax w/Assessment: $379,500
- Tax Amount: $3,996
- Tax Year: 2026
- Tax Total Finished Sq. Ft.: 699
Disclosures and Reports
- Ownership: Condominium
- Condo: Yes
Listed by Corcoran McEnearney, Kelsey Crittenden

Get Pre-Approved Today
Price & Sales History for 3600 S Glebe Rd #327W
Date
Details
Price
Change
Source
10/09/2026
Listed
$385,000
-3.51%
MLS
10/27/2021
Sold
$399,000
—
Public Record
Disclaimer: Historical sales information is derived from public records provided by the county offices. Information is not guaranteed and should be independently verified.
Tax History
Tax History for 3600 S Glebe Rd #327W
Year
Property Taxes
Change
Tax Assessment
Change
2026
$3,996
4%
$379,500
2%
2025
$3,833
2%
$371,100
2%
2024
$3,749
-3%
$362,900
-3%
2023
$3,854
—
$374,200
—
2022
$3,854
-2%
$374,200
-2%
2021
$3,914
15%
$380,000
14%
2020
$3,417
4%
$333,000
4%
2019
$3,289
2%
$320,600
—
2018
$3,225
3%
$320,600
3%
2017
$3,141
4%
$312,200
2%
2016
$3,024
1%
$305,200
2%
2015
$2,994
5%
$300,600
5%
2014
$2,845
—
$285,600
—
Disclaimer: Historical tax information is derived from public records provided by the county offices. Information is not guaranteed and should be independently verified.
Estimate the Cost
Estimate the Cost for 3600 S Glebe Rd #327W
3600 S Glebe Road #327W, Arlington, VA 22202 (MLS# VAAR2080880) is a Condo property with 1 bedroom and 1 full bathroom. 3600 S Glebe Road #327W is currently listed for $385,000 and was received on October 09, 2026. Want to learn more about 3600 S Glebe Road #327W? Do you have questions about finding other Condo real estate for sale in Arlington? You can browse all Arlington real estate or contact a Coldwell Banker agent to request more information.