Full Property Details for 3600 S Glebe Road S #501W
General
- Price: $478,000
- HOA FEE: $587/month
- Taxes: $4,406 (2026)
- Status: Active
- Type: Condo
- Source: BrightMLSMidAtlantic
- MLS ID: VAAR2080332
- Updated: Today (10/1/2026)
- Added to Site: Today
Interior
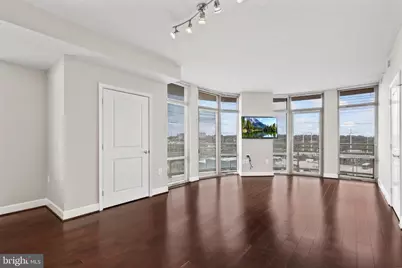
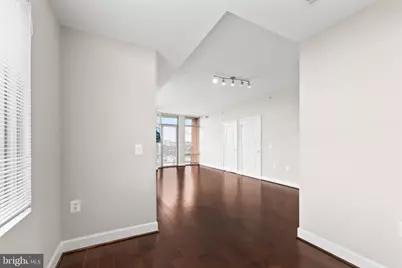
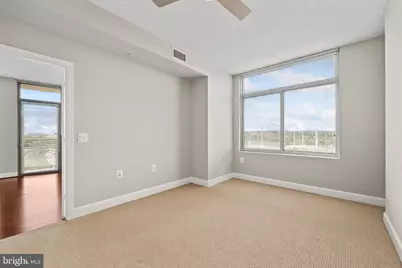
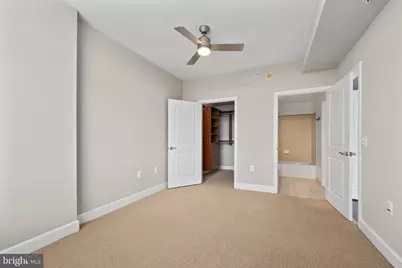
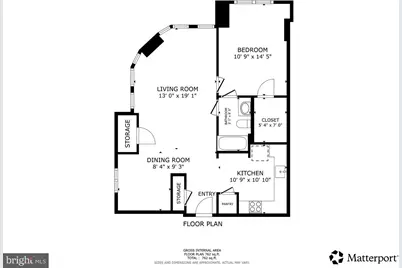
- Interior Features: Window Treatments, Bathroom - Tub Shower, Ceiling Fan(s), Combination Dining/Living, Dining Area, Elevator, Floor Plan - Open, Walk-in Closet(s), Wood Floors
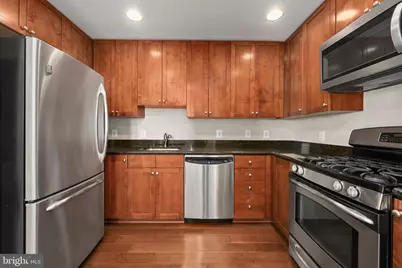
- Appliances: Built-In Microwave, Cooktop, Dishwasher, Disposal, Dryer, Dryer - Electric, Dryer - Front Loading, Exhaust Fan, Oven/Range - Gas, Refrigerator, Stainless Steel Appliances, Washer, Washer - Front Loading, Water Heater, Oven - Wall
- Flooring: Hardwood
Rooms
- Total Bathrooms: 1
- Full Bathrooms: 1
- Main Floor Baths: 1
- Main - Full Baths: 1
- Total Bedrooms: 1
- Bedrooms Main & Up: 1
- Laundry: Dryer In Unit, Washer In Unit
Additional Information
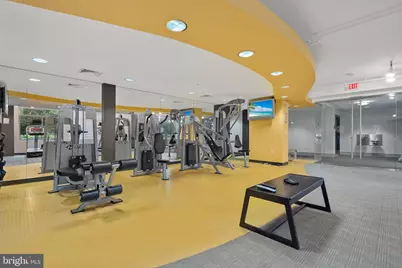
- Shared Amenities: Common Grounds, Concierge, Convenience Store, Exercise Room, Extra Storage, Fitness Center, Meeting Room, Party Room, Pool - Outdoor, Reserved/Assigned Parking, Security, Swimming Pool
- Shared Pool: Yes
- Pool: Yes
Exterior
- Exterior Features: Exterior Lighting, Sidewalks, Street Lights
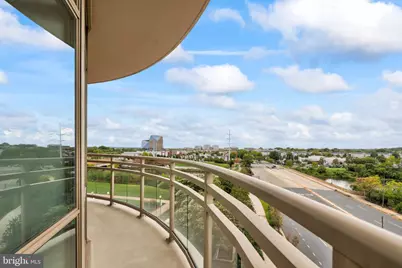
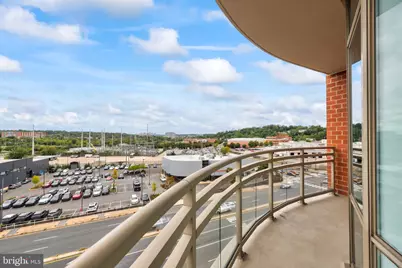
- Porch/Patio/Deck: Balcony
Parking
- Garage: Yes
- Garage Spaces: 1
- Total Spaces: 1
- Parking Type: Parking Garage
- Garage Description: Covered Parking
Location
- County: ARLINGTON
- Subdivision: ECLIPSE ON CENTER PARK
- Building Name: THE ECLIPSE ON CENTER PARK
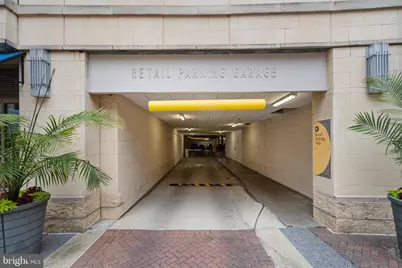
- Driving Directions: DC ---> Route 1 South ---> Left on S Glebe Road to 3600. You may park at retail garage for no more than 2 hours --- > go to building 3600 to pick up key and fob at concierge desk.
School Information
- School District: Arlington County Public Schools
- Elementary School: Oakridge
- Middle School: Gunston
- High School: Wakefield
Community
- Assoc. Fees Include: Trash, Common Area Maintenance, Pool(s), Recreation Facility, Reserve Funds, Sewer, Snow Removal, Ext Bldg Maint
- Pets Allowed: Yes
- Pets: Number Limit, Pet Addendum/Deposit, Size/Weight Rest
Heating & Cooling
- Central air: Yes
- Cooling Type: Central A/C
- Cooling Fuel: Electric
- Heating Type: Central, Forced Air
- Heating Fuel: Natural Gas
- Water Heater: Natural Gas
Utilities
- Sewer: Public Sewer
- Water: Public
- Utility Description: Natural Gas Available, Water Available, Sewer Available
Structural Information
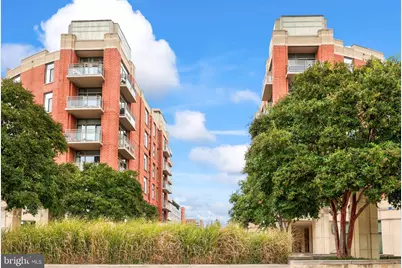
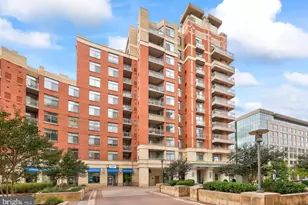
- Architectural Style: Contemporary
- Structure Type: Hi-Rise 9+ Floors
- Construction: Brick
- Entry Floor Number: 5
- Stories Description: Main
- Square Feet: 825
- Sq. Ft. Source: Assessor
- Living Area: 825 Sq. Ft.
- Finished Above Grnd: 825 Sq. Ft.
- Year Built: 2006
- Year Built Source: Assessor
Lot Features
Financial Considerations
- Price Per Sq. Ft.: $579.39
- Condo Fee: $587
- Condo Fee Freq: Monthly
- Assessment Year: 2026
- City/TownTax Freq: Annually
- County Tax: $4,406
- County Tax Freq: Annually
- Tax w/Assessment: $418,400
- Tax Amount: $4,406
- Tax Year: 2026
- Tax Total Finished Sq. Ft.: 825
Disclosures and Reports
- Ownership: Condominium
- Condo: Yes
Listed by Redfin Corporation, Albert D Pasquali