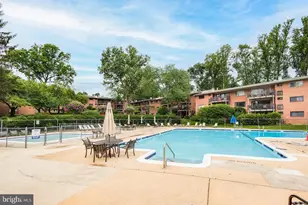
Full Property Details for 3601 S 5th Street S #206
General
- Price: $195,000
- HOA FEE: $887/month
- Taxes: $2,267 (2024)
- Status: Active
- Type: Condo
- Source: BrightMLSMidAtlantic
- MLS ID: VAAR2079410
- Updated: Today (10/1/2026)
- Added to Site: Today
Interior
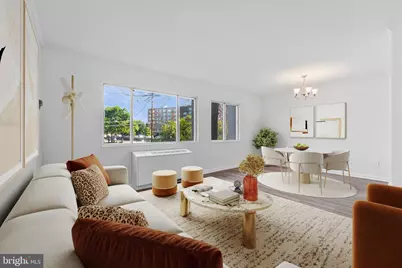
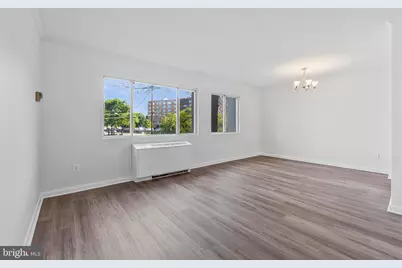
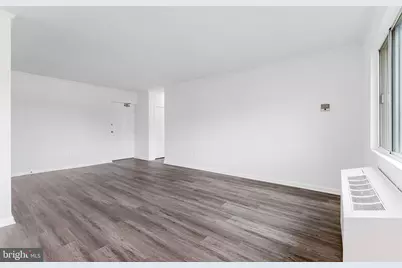
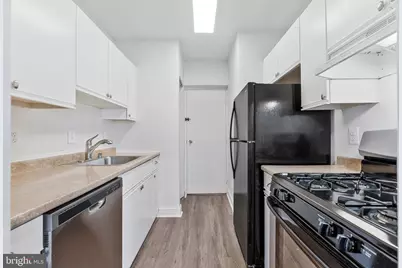
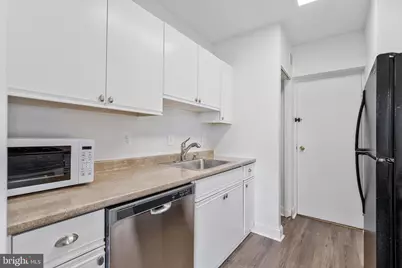
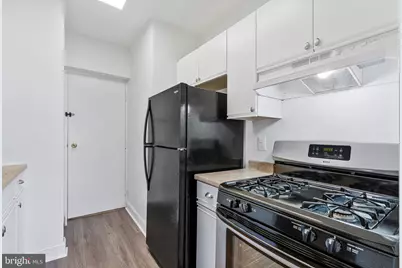
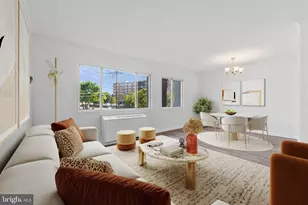
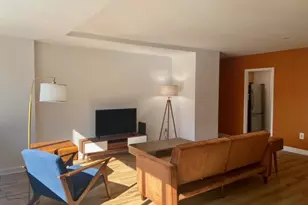
- Interior Features: Bathroom - Tub Shower, Combination Dining/Living, Entry Level Bedroom, Floor Plan - Traditional, Kitchen - Galley, Pantry, Walk-in Closet(s)
- Appliances: Dishwasher, Oven/Range - Gas, Refrigerator
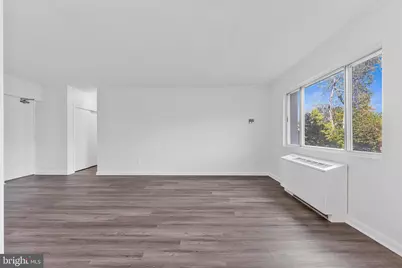
- Flooring: Laminate Plank
Rooms
- Total Bathrooms: 1
- Full Bathrooms: 1
- Main Floor Baths: 1
- Main - Full Baths: 1
- Total Bedrooms: 1
- Bedrooms Main & Up: 1
Additional Information
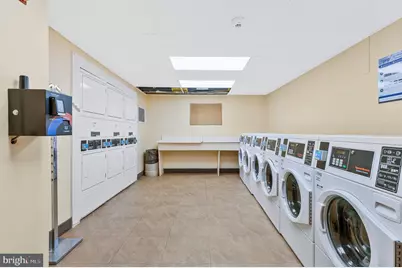
- Shared Amenities: Laundry Facilities, Pool - Outdoor, Storage Bin, Common Grounds, Picnic Area
- Shared Pool: Yes
- Pool: Yes
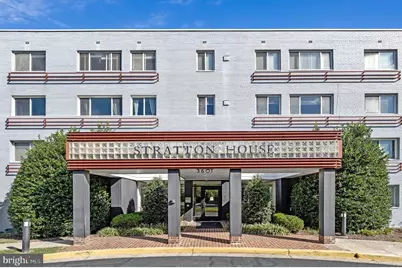
- Security/Safety: Exterior Cameras, Main Entrance Lock, Smoke Detector
Exterior
- Exterior Features: BBQ Grill, Exterior Lighting, Play Area, Sidewalks, Street Lights
Parking
- Parking Features: Electric Vehicle Charging Station(s), Limited Common Elements, Unassigned, Paved Parking
- Parking Type: Off Street, Parking Lot
Location
- County: ARLINGTON
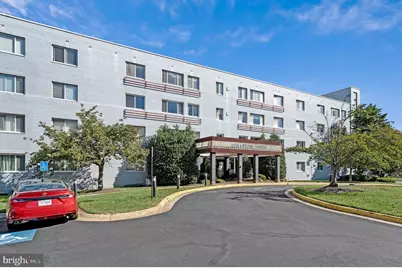
- Subdivision: STRATTON HOUSE
- Driving Directions: From Arlington Blvd: South onto Glebe Rd. Right onto 5th Street ( 2nd light) First building on the right. Park in lot or on 5th st.
- Direction Faces: East
School Information
- School District: Arlington County Public Schools
- Elementary School: Alice West Fleet
- Middle School: Jefferson
- High School: Wakefield
Community
- Assoc. Fees Include: Air Conditioning, Common Area Maintenance, Electricity, Heat, Insurance, Management, Pest Control, Pool(s), Reserve Funds, Sewer, Snow Removal, Trash, Water
- Pets Allowed: Yes
- Pets: Breed Restrictions
Heating & Cooling
- Cooling Type: Other
- Cooling Fuel: Electric
- Heating Type: Other, Summer/Winter Changeover
- Heating Fuel: Electric
- Water Heater: Electric
Utilities
- Sewer: Public Sewer
- Water: Public
Structural Information
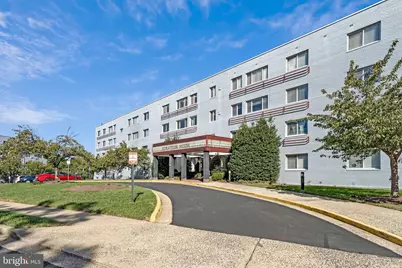
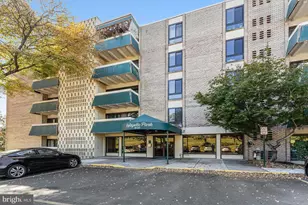
- Architectural Style: Art Deco
- Structure Type: Mid-Rise 5 - 8 Floors
- Construction: Block
- Common Walls: 2+ Common Walls
- Entry Floor Number: 2
- Stories Description: Main
- Square Feet: 720
- Sq. Ft. Source: Estimated
- Living Area: 720 Sq. Ft.
- Finished Above Grnd: 720 Sq. Ft.
- Year Built: 1958
- Year Built Source: Estimated
- Property Condition: Good
Lot Features
Financial Considerations
- Price Per Sq. Ft.: $270.83
- Condo Fee: $887
- Condo Fee Freq: Monthly
- Tax w/Assessment: $219,500
- Tax Amount: $2,267
- Tax Year: 2024
Disclosures and Reports
- Ownership: Condominium
- Condo: Yes
Listed by Long & Foster Real Estate, Inc., Jill Riner and Long & Foster Real Estate, Inc., Vanessa G Ghee