This is a carousel with tiles that activate property listing cards. Use the previous and next buttons to navigate.
1/1
$780,000
This is a carousel with tiles that activate property listing cards. Use the previous and next buttons to navigate.
1/1
Property Description
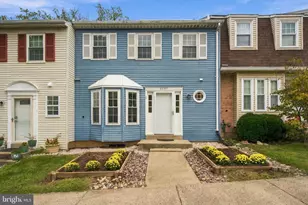
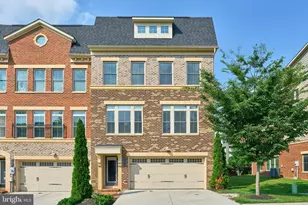
Welcome to this beautifully maintained home in Arlington's sought-after Douglas Park neighborhood. Rich hardwood floors flow throughout the open upper level, where a bright, sun-filled kitchen takes center stage. A large island anchors the space, complemented by a full stainless steel appliance package, a cozy breakfast nook, and a wall of windows that floods the room with natural light and opens directly onto the rear deck - perfect for morning coffee or weekend entertaining. The kitchen flows seamlessly into a separate dining area and an expansive open-concept living space, all dressed with custom blinds throughout. Upstairs, the primary suite impresses with high, vaulted ceilings, a generous walk-in closet, and a spa-inspired en-suite bath featuring a deep soaking tub and separate walk-in shower. A second spacious bedroom offers its own private en-suite bath and deep closet. Upper-level laundry with washer and dryer adds everyday convenience. Brand new carpet has been added to the primary, upper hallway and stairs. The fully finished walk-out lower level is a true bonus, centered around a cozy gas fireplace and ideal for a bedroom, guest suite, home gym, office or media space. Direct exterior access and a half bath makes it as practical as it is comfortable. A 1-car garage plus additional driveway parking (2 cars) complete the package. Situated in one of Arlington's most convenient corridors, this home offers quick access to the Pentagon, Reagan National Airport, and downtown DC. Safeway, Giant, and Trader Joe's are just minutes away, and nearby parks and trails bring green space right to your doorstep - all within a quiet, well-maintained community.
Full Property Details
Full Property Details for 3605 12th St S
General
- Sold For: $780,000
- HOA FEE: $100/month
- HOA FEE FREQ.: Semi-Annually
- Taxes: $7,924 (2025)
- Status: Closed
- Type: Townhouse
- Source: BrightMLSMidAtlantic
- MLS ID: VAAR2070216
- Added to Site: 63 day(s) ago
Interior
- Rooms/Areas: Half Bath
- Fireplace: Yes
- Number of Fireplaces: 1
- Fireplace(s): Gas/Propane
Rooms
Bathrooms
- Total Bathrooms: 4
- Full Bathrooms: 2
- Half Bathrooms: 2
- Upper 2 - Full Baths: 2
- Upper Floor Baths: 3
- Upper - Full Baths: 2
- Upper - 1/2 Baths: 1
- Main Floor Baths: 1
- Main - 1/2 Baths: 1
Bedrooms
- Total Bedrooms: 3
- Bedrooms Upper: 2
- Bedrooms-Up2: 2
- Bedrooms Main & Up: 1
Other Rooms
- Laundry: Dryer In Unit, Washer In Unit, Upper Floor
Parking
- Garage: Yes
- Garage Spaces: 1
- Total Spaces: 1
- Parking Features: Paved Driveway
- Parking Type: Attached Garage
- Garage Description: Garage - Front Entry, Basement Garage
Location
- County: ARLINGTON
- Subdivision: MONROE CROSSING
- Driving Directions: Take 395 South. Exit Glebe RD N. Turn Left at Columbia Pike. Turn Left at Monroe St. Take Right turn on to 12th St S. Second townhome on the right hand side.
School Information
- School District: Arlington County Public Schools
Community
- Association: Yes
- Assoc. Fees Include: Lawn Care Front, Lawn Maintenance, Snow Removal, Taxes, Trash
Heating & Cooling
- Central air: Yes
- Cooling Type: Central A/C
- Cooling Fuel: Electric
- Heating Type: Forced Air
- Heating Fuel: Natural Gas
- Water Heater: Natural Gas
Utilities
- Sewer: Public Sewer
- Water: Public
Structural Information
- Architectural Style: Colonial
- Structure Type: Interior Row/Townhouse
- Construction: Brick Veneer
- Basement: Yes
- Basement Desc.: Fully Finished
- Foundation: Concrete Perimeter
- Stories Description: Main, Upper 1, Upper 2
- Square Feet: 1,700
- Sq. Ft. Source: Assessor
- Living Area: 1,700 Sq. Ft.
- Finished Above Grnd: 1,700 Sq. Ft.
- Year Built: 1997
- Year Built Source: Assessor
Lot Features
- Lot Size (Acres): 0.02
- Lot Size (Sq. Ft.): 893
- Lot Size Source: Assessor
- Zoning: R15-30T
Financial Considerations
- Price Per Sq. Ft.: $458.82
- Association Fee: $600
- Assoc Fee Freq.: Semi-Annually
- Assessment Year: 2025
- City/TownTax Freq: Annually
- County Tax: $7,924
- County Tax Freq: Annually
- Tax w/Assessment: $767,100
- Tax Amount: $7,924
- Tax Year: 2025
- Terms: Standard Sale
- Tax Total Finished Sq. Ft.: 1700
Disclosures and Reports
- Ownership: Fee Simple
- Lot Number: 7
Listed by EXP Realty, LLC, Erik Beall and EXP Realty, LLC, Rhiannon Swanson
Sold by KW Metro Center, Joy Elizabeth Mallonee

Get Pre-Approved Today
Schools
Schools serving 3605 12th St S
School District:Arlington County Public Schools
| Name | Grades | Distance |
|---|---|---|
Randolph Elementary School, Arlington, VA 1306 South Quincy Street, Arlington, VA 22204 | PK-5 | 0.3 mi |
Jefferson Middle School 125 South Old Glebe Road, Arlington, VA 22204 | 6-8 | 0.8 mi |
Wakefield High School 1325 S. Dinwiddie Street, Arlington, VA 22206 | 9-12 | 1.3 mi |
Disclaimer:
School attendance boundaries provided by ATTOM Data Solutions and are for reference only. Contact the school directly to verify enrollment eligibility.
Price & Sales History for 3605 12th St S
Date
Details
Price
Change
Source
5/20/2026
Sold
$780,000
-2.5%
MLS
3/24/2026
Listed
$799,999
—
MLS
Disclaimer: Historical sales information is derived from public records provided by the county offices. Information is not guaranteed and should be independently verified.
3605 12th Street S, Arlington, VA 22204 (MLS# VAAR2070216) is a Townhouse property that was sold at $780,000 on May 20, 2026. Want to learn more about 3605 12th Street S? Do you have questions about finding other Townhouse real estate for sale in Arlington? You can browse all Arlington real estate or contact a Coldwell Banker agent to request more information.