This is a carousel with tiles that activate property listing cards. Use the previous and next buttons to navigate.
1/1
$620,000
This is a carousel with tiles that activate property listing cards. Use the previous and next buttons to navigate.
1/1
Property Description
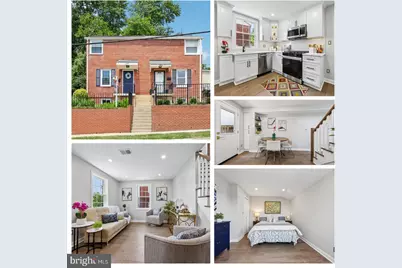
Welcome to 3607 25th Street South, a beautifully renovated brick duplex offering three finished levels with extensive updates from top to bottom. This move-in-ready home features two upper-level bedrooms and 2.5 beautifully updated bathrooms, including a stunning upper-level full bath with stylish large-format tile, LED medicine cabinet, new fixtures, and elegant gold accent hardware. The spacious main level welcomes you into a bright living room with recessed lighting, a convenient half bath, and a beautifully renovated kitchen featuring new Samsung stainless steel appliances, new cabinetry, new hardware, quartz countertops, and a designer backsplash. Additional improvements include recessed lighting on all three levels, new HVAC, new water heater, new washer and dryer, beautifully refinished hardwood flooring throughout, and a roof approximately three years old. The finished lower level offers exceptional flexibility with a bonus room ideal for a family room, home office, or guest space, along with a beautifully updated full bathroom. A new rear door leads to a spacious new deck overlooking a backyard enhanced with a stylish retaining wall, creating additional usable outdoor space. Ideally located near Four Mile Run, I-395, South Glebe Road, Walter Reed Drive, and Columbia Pike, this home provides easy access to shopping, restaurants, Jennie Dean Park, and nearby trails and bike paths. Combining classic brick construction with extensive modern updates in a prime Arlington location, this truly move-in-ready home is a must-se
Full Property Details
Full Property Details for 3607 25th St S
General
- Sold For: $620,000
- Taxes: $4,979 (2025)
- Status: Closed
- Type: Single Family
- Source: BrightMLSMidAtlantic
- MLS ID: VAAR2074698
- Added to Site: 63 day(s) ago
Interior
- Rooms/Areas: Basement, Bathroom 1
- Flooring: Hardwood, Luxury Vinyl Plank
Rooms
Bathrooms
- Total Bathrooms: 3
- Full Bathrooms: 2
- Half Bathrooms: 1
- Upper Floor Baths: 1
- Upper - Full Baths: 1
- Main Floor Baths: 1
- Main - 1/2 Baths: 1
- Lower Floor Baths: 1
- Lower - Full Baths: 1
Bedrooms
- Total Bedrooms: 2
- Bedrooms Upper: 2
Other Rooms
- Laundry: Basement
Parking
- Parking Type: On Street
Location
- County: ARLINGTON
- Subdivision: FORT BARNARD HEIGHTS
- Driving Directions: From S. Glebe Rd turn onto 24th Rd S to Left onto Shirlington Rd. to Right onto 25th St. to 3607 25th St. on the Right.
- City Limits: Yes
School Information
- School District: Arlington County Public Schools
- Elementary School: Drew Model
- Middle School: Gunston
- High School: Wakefield
Community
- Pets Allowed: Yes
- Pets: No Pet Restrictions
Heating & Cooling
- Central air: Yes
- Cooling Type: Central A/C
- Cooling Fuel: Electric
- Heating Type: Forced Air
- Heating Fuel: Natural Gas
- Water Heater: Natural Gas
Utilities
- Sewer: Public Sewer
- Water: Public
Structural Information
- Architectural Style: Side-by-Side
- Structure Type: Twin/Semi-Detached
- Construction: Brick Veneer
- Basement: Yes
- Basement Desc.: Fully Finished, Improved, Heated
- Foundation: Block
- Roof: Composite, Shingle
- Stories Description: Lower 1, Main, Upper 1
- Square Feet: 884
- Sq. Ft. Source: Assessor
- Living Area: 884 Sq. Ft.
- Finished Above Grnd: 884 Sq. Ft.
- Year Built: 1945
- Year Built Source: Assessor
- Property Condition: Excellent
Unit Information
Unit 1
- Bathrooms-Lower: 1
Lot Features
- Lot Size (Acres): 0.06
- Lot Size (Sq. Ft.): 2,541
- Lot Size Source: Assessor
- Zoning: RA14-26
Financial Considerations
- Price Per Sq. Ft.: $701.36
- Assessment Year: 2025
- City/TownTax Freq: Annually
- County Tax: $4,979
- County Tax Freq: Annually
- Tax w/Assessment: $482,000
- Tax Amount: $4,979
- Tax Year: 2025
- Terms: Standard Sale
- Tax Total Finished Sq. Ft.: 884
Disclosures and Reports
- Ownership: Fee Simple
- Lot Number: 49
Listed by RE/MAX Allegiance, Michael S Webb and RE/MAX Allegiance, Claudia X Webb
Sold by RE/MAX Gateway, LLC, Sara Doxtator

Get Pre-Approved Today
Schools
Schools serving 3607 25th St S
School District:Arlington County Public Schools
| Name | Grades | Distance |
|---|---|---|
Dr. Charles R. Drew Elementary 3500 23rd Street South, Arlington, VA 22206 | PK-5 | 0.2 mi |
Gunston Middle School 2700 South Lang Street, Arlington, VA 22206 | 6-8 | 0.9 mi |
Wakefield High School 1325 S. Dinwiddie Street, Arlington, VA 22206 | 9-12 | 1.3 mi |
Disclaimer:
School attendance boundaries provided by ATTOM Data Solutions and are for reference only. Contact the school directly to verify enrollment eligibility.
Price & Sales History for 3607 25th St S
Date
Details
Price
Change
Source
7/15/2026
Sold
$620,000
—
MLS
6/12/2026
Listed
$620,000
—
MLS
Disclaimer: Historical sales information is derived from public records provided by the county offices. Information is not guaranteed and should be independently verified.
3607 25th Street S, Arlington, VA 22206 (MLS# VAAR2074698) is a Single Family property that was sold at $620,000 on July 15, 2026. Want to learn more about 3607 25th Street S? Do you have questions about finding other Single Family real estate for sale in Arlington? You can browse all Arlington real estate or contact a Coldwell Banker agent to request more information.