This is a carousel with tiles that activate property listing cards. Use the previous and next buttons to navigate.
1/1
$1,060,000
This is a carousel with tiles that activate property listing cards. Use the previous and next buttons to navigate.
1/1
Property Description
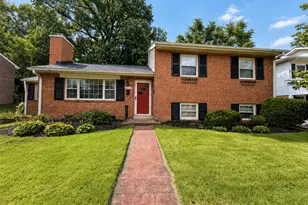
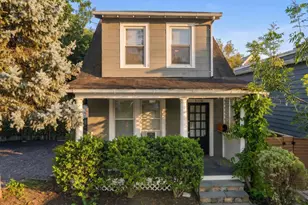
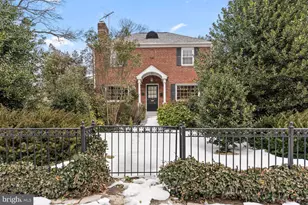
Welcome to 3626 6th Street S, a classic white brick Cape Cod in Arlington's Alcova Heights neighborhood, offering over 2,000 square feet across three levels. A stone walkway leads past mature hedges and a gabled dormer roofline to the front porch, setting the tone for the character throughout. Inside, the main level opens with a living room centered on a wood-burning fireplace, flowing into a completely renovated kitchen (2024): custom KraftMaid cabinetry, quartz countertops, new tile flooring and backsplash, a farmhouse sink with a professional-grade faucet, and a full GE Café appliance suite, including a French-door refrigerator, slide-in gas double-oven range, smart dishwasher, and built-in microwave drawer, all anchored by a custom breakfast nook. Two bedrooms and an updated full bath complete the main level. Just off the living room, a screened-in porch offers a shaded spot to unwind, framed by the home's mature landscaping. Upstairs, the largest bedroom features an abundance of natural light from a skylight and offers a private escape from the main living area. The finished lower level features a family room, a bonus room, a full bath, and custom-built dog kennels. Outside, the backyard delivers generous space for the area: a paver patio for entertaining, a flat lawn framed by mature trees and flowering crepe myrtles enclosed by a fenced yard with room to garden, play, or simply spread out. A detached garage adds additional storage and utility, and the size of the lot may also offer potential for an ADU. Recent system updates include a 200-amp electrical service upgrade, a new Daikin AC condenser (2025), new Provia windows on the main level (2024), and a new sliding patio door and steel entry door (2024). Columbia Pike's shops and restaurants, including Harris Teeter, Pho Saigon, L.A. Bar & Grill, Pupuseria Sofia, and Orangetheory Fitness, are all within walking distance, while Arlington Boulevard, I-395, and Columbia Pike keep the commute into Washington, D.C. effortless. This Cape Cod stands as a rare, move-in-ready find in one of Arlington's most convenient neighborhoods.
Full Property Details
Full Property Details for 3626 6th St S
General
- Sold For: $1,060,000
- Taxes: $10,037 (2026)
- Status: Closed
- Type: Single Family
- Source: BrightMLSMidAtlantic
- MLS ID: VAAR2076506
- Added to Site: 56 day(s) ago
Interior
- Interior Features: Combination Kitchen/Dining, Dining Area, Entry Level Bedroom, Kitchen - Table Space, Upgraded Countertops
- Fireplace: Yes
- Number of Fireplaces: 1
- Fireplace(s): Brick
- Appliances: Built-In Microwave, Dishwasher, Disposal, Oven/Range - Gas, Refrigerator, Washer, Dryer
Rooms
Bathrooms
- Total Bathrooms: 2
- Full Bathrooms: 2
- Main Floor Baths: 1
- Main - Full Baths: 1
- Lower Floor Baths: 1
- Lower - Full Baths: 1
Bedrooms
- Total Bedrooms: 3
- Bedrooms Upper: 1
- Bedrooms Main & Up: 2
Other Rooms
- Laundry: Basement
Exterior
- Porch/Patio/Deck: Patio(s), Porch(es), Screened
Parking
- Garage: Yes
- Garage Spaces: 1
- Total Spaces: 1
- Parking Type: Detached Garage, On Street
- Garage Description: Garage - Rear Entry
Location
- County: ARLINGTON
- Subdivision: ALCOVA HEIGHTS
- Driving Directions: From S Glebe, turn right onto 6th St S, property is on your left
School Information
- School District: Arlington County Public Schools
Heating & Cooling
- Central air: Yes
- Cooling Type: Central A/C
- Cooling Fuel: Electric
- Heating Type: Forced Air
- Heating Fuel: Natural Gas
- Water Heater: Natural Gas
Utilities
- Sewer: Public Sewer
- Water: Public
Structural Information
- Architectural Style: Cape Cod
- Structure Type: Detached
- Construction: Brick
- Basement: Yes
- Basement Desc.: Fully Finished, Walkout Level
- Foundation: Concrete Perimeter
- Stories Description: Lower 1, Main, Upper 1
- Square Feet: 2,195
- Sq. Ft. Source: Estimated
- Living Area: 2,195 Sq. Ft.
- Finished Above Grnd: 1,317 Sq. Ft.
- Finished Below Grnd: 878 Sq. Ft.
- Year Built: 1950
- Year Built Source: Assessor
Unit Information
Unit 1
- Bathrooms-Lower: 1
Lot Features
- Lot Size (Acres): 0.19
- Lot Size (Sq. Ft.): 8,138
- Lot Size Source: Assessor
- Zoning: R-6
Financial Considerations
- Price Per Sq. Ft.: $797.19
- Assessment Year: 2026
- City/TownTax Freq: Annually
- County Tax: $10,037
- County Tax Freq: Annually
- Tax w/Assessment: $953,200
- Tax Amount: $10,037
- Tax Year: 2026
- Terms: Standard Sale
- Tax Total Finished Sq. Ft.: 1317
Disclosures and Reports
- Ownership: Fee Simple
- Lot Number: 7
Listed by TTR Sotheby's International Realty, Blake Davenport
Sold by Long & Foster Real Estate, Inc., Melinda M. Conway

Get Pre-Approved Today
Schools
Schools serving 3626 6th St S
School District:Arlington County Public Schools
| Name | Grades | Distance |
|---|---|---|
Barcroft Elementary School 625 South Wakefield Street, Arlington, VA 22204 | PK-5 | 0.6 mi |
Jefferson Middle School 125 South Old Glebe Road, Arlington, VA 22204 | 6-8 | 0.3 mi |
Wakefield High School 1325 S. Dinwiddie Street, Arlington, VA 22206 | 9-12 | 1.5 mi |
Disclaimer:
School attendance boundaries provided by ATTOM Data Solutions and are for reference only. Contact the school directly to verify enrollment eligibility.
Price & Sales History for 3626 6th St S
Date
Details
Price
Change
Source
9/01/2026
Sold
$1,060,000
0.96%
MLS
7/30/2026
Listed
$1,049,900
—
MLS
Disclaimer: Historical sales information is derived from public records provided by the county offices. Information is not guaranteed and should be independently verified.
3626 6th Street S, Arlington, VA 22204 (MLS# VAAR2076506) is a Single Family property that was sold at $1,060,000 on September 01, 2026. Want to learn more about 3626 6th Street S? Do you have questions about finding other Single Family real estate for sale in Arlington? You can browse all Arlington real estate or contact a Coldwell Banker agent to request more information.