No photo available
$1,500,000 Coming Soon
Property Description
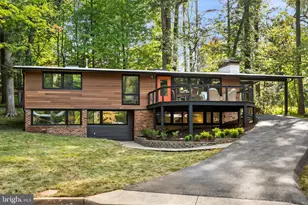
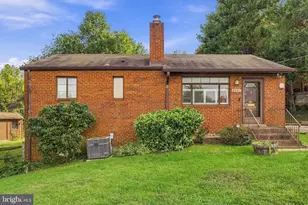
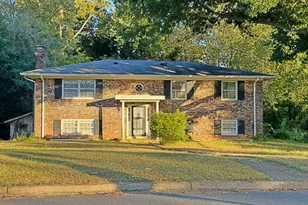
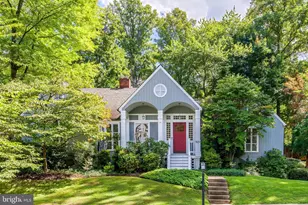
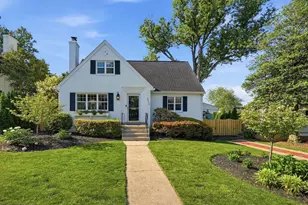
Nestled in the charming Minor Hill subdivision at the end of a private Cul-de Sac, this delightful ranch-style home with great potential offers a perfect blend of comfort and functionality. The main level boasts 1,408 square feet of living space. This residence features four spacious bedrooms and three and a half bathrooms, ensuring ample room for relaxation and privacy. Step inside to discover a warm and inviting atmosphere, highlighted by cozy carpeting. The heart of the home is the family room, seamlessly connected to the kitchen, making it an ideal space for gatherings and entertaining. The kitchen is equipped with modern stainless steel appliances, including a built-in microwave, dishwasher, refrigerator and a gas stove, catering to all your culinary needs. The basement, partially finished with a walkout entrance, offers endless possibilities with a recreation area, second kitchen, fourth bedroom, large Utility/Laundry room and additional storage. Enjoy serene views of the surrounding trees and woods from your backyard, creating a peaceful retreat right at home. With convenient access to transportation options, including nearby I-66, bus stops and the East Falls Church Metro station, commuting is a breeze. Minutes to downtown City of Falls Church and Westover with plenty of shops and restaurants to enjoy. This property also boasts a driveway and on-street parking, ensuring convenience for you and your guests. Experience the warmth and charm of this lovely home, where every detail has been designed with comfort in mind. Don't miss the opportunity to make it yours!
Full Property Details
Full Property Details for 3707 John Marshall Dr
General
- Price: $1,500,000
- Taxes: $10,612 (2026)
- Status: Coming Soon
- Type: Single Family
- Source: BrightMLSMidAtlantic
- MLS ID: VAAR2076390
- Updated: 7/10/2026
- Added to Site: 2 day(s) ago
- Expected Market Date: 7/18/2026
Interior
- Rooms/Areas: Living Room, Dining Room, Primary Bedroom, Bedroom 2, Bedroom 3, Bedroom 4, Kitchen, Family Room, Recreation Room, Storage Room, Utility Room
- Interior Features: 2nd Kitchen, Carpet, Dining Area, Entry Level Bedroom, Family Room Off Kitchen
- Fireplace: Yes
- Number of Fireplaces: 1
- Appliances: Built-In Microwave, Dishwasher, Disposal, Dryer, Oven/Range - Gas, Refrigerator, Stainless Steel Appliances, Washer, Oven/Range - Electric, Extra Refrigerator/Freezer
- Flooring: Carpet, Ceramic Tile, Hardwood
Rooms
Bathrooms
- Total Bathrooms: 4
- Full Bathrooms: 3
- Half Bathrooms: 1
- Main Floor Baths: 2
- Main - Full Baths: 2
- Lower Floor Baths: 2
- Lower - Full Baths: 1
- Lower - 1/2 Baths: 1
Bedrooms
- Total Bedrooms: 4
- Bedrooms Lower: 1
- Bedrooms Main & Up: 3
Other Rooms
- Laundry: Basement, Dryer In Unit, Washer In Unit
Parking
- Parking Type: Driveway, On Street
Location
- County: ARLINGTON
- Subdivision: MINOR HILL
- Cross Streets: 37th St N
- Driving Directions: From Washington DC, Take I-66 West to Exit 69, North Sycamore St. Right onto N Sycamore, slight right onto Williamsburg Blvd. Left on John Marshall Dr to end of the Cul-de Sac. House is on the right.
School Information
- School District: Arlington County Public Schools
- Elementary School: Discovery
- Middle School: Williamsburg
- High School: Yorktown
Heating & Cooling
- Central air: Yes
- Cooling Type: Central A/C
- Cooling Fuel: Electric
- Heating Type: Forced Air
- Heating Fuel: Natural Gas
- Water Heater: Natural Gas
Utilities
- Sewer: Public Sewer
- Water: Public
Structural Information
- Architectural Style: Ranch/Rambler
- Structure Type: Detached
- Construction: Brick
- Basement: Yes
- Basement Entrance: Yes
- Basement Desc.: Daylight, Partial, Outside Entrance, Partially Finished, Walkout Stairs
- Foundation: Other
- Stories Description: Lower 1, Main
- Square Feet: 1,808
- Sq. Ft. Source: Estimated
- Living Area: 1,808 Sq. Ft.
- Finished Above Grnd: 1,408 Sq. Ft.
- Finished Below Grnd: 400 Sq. Ft.
- Year Built: 1952
- Year Built Source: Assessor
Unit Information
Unit 1
- Bathrooms-Lower: 2
- Bedrooms-Lower: 1
Lot Features
- Property View: Trees/Woods
- Lot Size (Acres): 0.23
- Lot Size (Sq. Ft.): 10,019
- Lot Size Source: Estimated
- Zoning: R-10
Financial Considerations
- Price Per Sq. Ft.: $1,065.34
- Assessment Year: 2026
- City/TownTax Freq: Annually
- County Tax: $10,612
- County Tax Freq: Annually
- Tax w/Assessment: $1,007,800
- Tax Amount: $10,612
- Tax Year: 2026
- Tax Total Finished Sq. Ft.: 1408
Disclosures and Reports
- Ownership: Fee Simple
- Section: 4
- Lot Number: 54
Listed by KW Metro Center, Norman G Odeneal II
Get Pre-Approved Today
Schools
Schools serving 3707 John Marshall Dr
School District:Arlington County Public Schools
| Name | Grades | Distance |
|---|---|---|
Discovery Elementary School 5241 36th Street North, Arlington, VA 22207 | PK-5 | 0.4 mi |
Williamsburg Middle School 3600 North Harrison Street, Arlington, VA 22207 | 6-8 | 0.4 mi |
Yorktown High School 5200 Yorktown Boulevard, Arlington, VA 22207 | 9-12 | 0.8 mi |
Disclaimer:
School attendance boundaries provided by ATTOM Data Solutions and are for reference only. Contact the school directly to verify enrollment eligibility.
Price & Sales History for 3707 John Marshall Dr
Date
Details
Price
Change
Source
7/09/2026
Listed
$1,500,000
—
MLS
Disclaimer: Historical sales information is derived from public records provided by the county offices. Information is not guaranteed and should be independently verified.
Tax History
Tax History for 3707 John Marshall Dr
Year
Property Taxes
Change
Tax Assessment
Change
2025
$10,187
5%
$986,200
5%
2024
$9,722
2%
$941,100
1%
2023
$9,572
9%
$929,300
8%
2022
$8,822
4%
$856,500
4%
2021
$8,451
5%
$820,500
5%
2020
$8,048
2%
$784,400
2%
2019
$7,858
1%
$765,900
-1%
2018
$7,755
3%
$770,900
3%
2017
$7,519
5%
$747,400
3%
2016
$7,185
2%
$725,000
2%
2015
$7,054
9%
$708,200
9%
2014
$6,492
—
$651,800
—
Disclaimer: Historical tax information is derived from public records provided by the county offices. Information is not guaranteed and should be independently verified.
Estimate the Cost
Estimate the Cost for 3707 John Marshall Dr
3707 John Marshall Drive, Arlington, VA 22207 (MLS# VAAR2076390) is a Single Family property with 4 bedrooms, 3 full bathrooms and 1 partial bathroom. 3707 John Marshall Drive is currently listed for $1,500,000 and was received on July 09, 2026. Want to learn more about 3707 John Marshall Drive? Do you have questions about finding other Single Family real estate for sale in Arlington? You can browse all Arlington real estate or contact a Coldwell Banker agent to request more information.