This is a carousel with tiles that activate property listing cards. Use the previous and next buttons to navigate.
1/1
$585,000
This is a carousel with tiles that activate property listing cards. Use the previous and next buttons to navigate.
1/1
Property Description
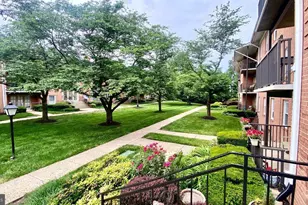
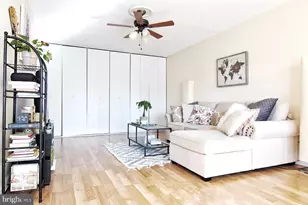
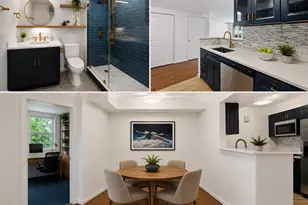
Experience elevated urban living in Lexington Square conveniently located near the Ballston-Virginia Square Metro stations. Look no further, this beautifully updated first-floor condo combines style, comfort, location and unbeatable amenities. The open-concept layout is designed for both everyday living and entertaining. Featuring beautiful flooring and a stylishly updated kitchen with stainless steel appliances, sleek cabinets and granite countertops. Use the coat closet at the entrance, eat breakfast at the kitchen counter in the combined open Living and Dining space, step into your private Patio from the sliding doors in the living room. Both Bedroom closets have professionally installed ELFA closet organization systems that maximize storage and functionality. The bathrooms contemporary finishes and elegant glass shower doors aesthetically complement the rest of the unit. Thoughtful upgrades include HVAC heat pump system installed in 2024 and a Washer and Dryer replaced in 2022. One of the home's most unique features is the rare enclosed private patio. An exceptional outdoor space overlooking the buildings inner courtyard, great place for relaxing, entertaining, gardening, or creating a convenient retreat for your pet. This pet-friendly building allows one pet per unit. The unit comes with an assigned extra-large garage parking space (#394) with a bike rack and also a storage unit both on Level B2. Residents of Lexington Square enjoy exceptional amenities including on-site management, package room, outdoor pool, fitness center, party room and beautifully landscaped courtyard with gas grills. Building also has a locked bike storage room. Lexington Square is ideally located near Ballston's and Clarendon's parks, farmers markets, shopping, entertainment and top restaurants, including Carbonara, Andy's Pizza, and Tacos Y Tortas. This move-in ready condo offers the complete package: stylish updates, outdoor living, parking, storage, premium amenities, and an unbeatable location close to Metro Stations.
Full Property Details
Full Property Details for 3830 9th St N #109W
General
- Price: $585,000
- HOA FEE: $652/month
- Taxes: $5,799 (2025)
- Status: Active
- Type: Condo
- Source: BrightMLSMidAtlantic
- MLS ID: VAAR2073378
- Updated: 6/29/2026
- Added to Site: 29 day(s) ago
Interior
- Interior Features: Entry Level Bedroom, Upgraded Countertops, Window Treatments, Wood Floors, Bathroom - Walk-In Shower, Recessed Lighting, Bathroom - Tub Shower, Combination Dining/Living, Bathroom - Soaking Tub, Walk-in Closet(s), Floor Plan - Open
- Appliances: Dishwasher, Disposal, Exhaust Fan, Icemaker, Oven/Range - Gas, Refrigerator, Washer, Washer/Dryer Stacked, Built-In Microwave, Stainless Steel Appliances
- Flooring: Engineered Wood, Ceramic Tile
Rooms
Bathrooms
- Total Bathrooms: 2
- Full Bathrooms: 2
- Main Floor Baths: 2
- Main - Full Baths: 2
Bedrooms
- Total Bedrooms: 2
- Bedrooms Main & Up: 2
Other Rooms
- Laundry: Dryer In Unit, Main Floor, Washer In Unit
Additional Information
- Shared Amenities: Common Grounds, Elevator, Fitness Center, Party Room, Picnic Area, Pool - Outdoor, Reserved/Assigned Parking, Extra Storage, Swimming Pool
- Shared Pool: Yes
- Pool: Yes
Exterior
- Exterior Features: Exterior Lighting
- Porch/Patio/Deck: Patio(s), Enclosed
Parking
- Garage: Yes
- Garage Spaces: 1
- Assigned Spaces: 1
- Total Spaces: 1
- Parking Features: Parking Space Conveys, Assigned
- Parking Type: Parking Garage, Parking Lot
- Garage Description: Garage Door Opener, Covered Parking, Inside Access, Underground, Basement Garage
Location
- County: ARLINGTON
- Subdivision: LEXINGTON SQUARE
- Building Name: LEXINGTON SQUARE
- Driving Directions: From the Ballston Metro, go east on Fairfax drive, then turn right onto N Qunicy St, then left at the 1st cross st onto 9th, the building is on your right.
- Direction Faces: South
- City Limits: Yes
School Information
- School District: Arlington County Public Schools
Community
- Assoc. Fees Include: Common Area Maintenance, Ext Bldg Maint, Insurance, Management, Reserve Funds, Snow Removal, Trash, Water, Pool(s)
- Pets Allowed: Yes
- Pets: Number Limit, Dogs OK, Cats OK
Heating & Cooling
- Central air: Yes
- Cooling Type: Central A/C, Heat Pump(s)
- Cooling Fuel: Electric
- Heating Type: Heat Pump(s), Central
- Heating Fuel: Electric
- Water Heater: Natural Gas
Utilities
- Sewer: Public Sewer
- Water: Public
Structural Information
- Architectural Style: Contemporary
- Structure Type: Hi-Rise 9+ Floors
- Construction: Brick
- Entry Floor Number: 1
- Stories Description: Main
- Square Feet: 880
- Sq. Ft. Source: Assessor
- Living Area: 880 Sq. Ft.
- Finished Above Grnd: 880 Sq. Ft.
- Year Built: 2002
- Year Built Source: Estimated
- Property Condition: Very Good
Lot Features
- Zoning: RC
Financial Considerations
- Price Per Sq. Ft.: $664.77
- Condo Fee: $652
- Condo Fee Freq: Monthly
- Assessment Year: 2025
- City/TownTax: $5,799
- City/TownTax Freq: Annually
- County Tax: $5,799
- County Tax Freq: Annually
- Tax w/Assessment: $561,400
- Tax Amount: $5,799
- Tax Year: 2025
- Tax Total Finished Sq. Ft.: 880
Disclosures and Reports
- Ownership: Condominium
- Condo: Yes
- Inclusions: Built in Microwave, Dishwasher, Fridge, Stove, Washer, Dryer, Closet organizers, Kitchen wall shelving
Listed by Pearson Smith Realty, LLC, Sara Qureshi
Get Pre-Approved Today
Schools
Schools serving 3830 9th St N #109W
School District:Arlington County Public Schools
| Name | Grades | Distance |
|---|---|---|
Swanson Middle School 5800 Washington Boulevard, Arlington, VA 22205 | 6-8 | 1.8 mi |
Washington Liberty High School 1301 North Stafford Street, Arlington, VA 22201 | 9-12 | 0.5 mi |
Disclaimer:
School attendance boundaries provided by ATTOM Data Solutions and are for reference only. Contact the school directly to verify enrollment eligibility.
Price & Sales History for 3830 9th St N #109W
Date
Details
Price
Change
Source
6/12/2026
Listed
$585,000
7.34%
MLS
9/07/2022
Sold
$545,000
—
Public Record
Disclaimer: Historical sales information is derived from public records provided by the county offices. Information is not guaranteed and should be independently verified.
Tax History
Tax History for 3830 9th St N #109W
Year
Property Taxes
Change
Tax Assessment
Change
2025
$5,799
4%
$561,400
4%
2024
$5,574
—
$539,600
—
2023
$5,558
—
$539,600
—
2022
$5,561
—
$539,900
—
2021
$5,536
11%
$537,500
10%
2020
$4,992
1%
$486,600
1%
2019
$4,949
4%
$482,400
2%
2018
$4,770
1%
$474,200
1%
2017
$4,730
2%
$470,200
—
2016
$4,660
1%
$470,200
2%
2015
$4,604
12%
$462,200
12%
2014
$4,125
—
$414,200
—
Disclaimer: Historical tax information is derived from public records provided by the county offices. Information is not guaranteed and should be independently verified.
Estimate the Cost
Estimate the Cost for 3830 9th St N #109W
3830 9th Street N #109W, Arlington, VA 22203 (MLS# VAAR2073378) is a Condo property with 2 bedrooms and 2 full bathrooms. 3830 9th Street N #109W is currently listed for $585,000 and was received on June 12, 2026. Want to learn more about 3830 9th Street N #109W? Do you have questions about finding other Condo real estate for sale in Arlington? You can browse all Arlington real estate or contact a Coldwell Banker agent to request more information.