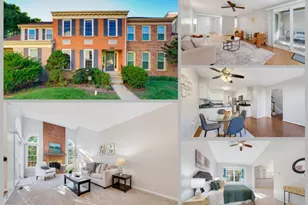
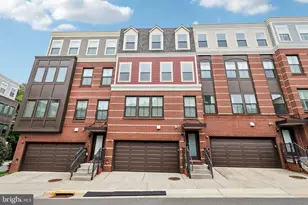
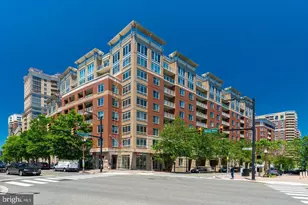
Full Property Details for 3830 9th St N #401W
General
- Rent: $4,200
- Status: Closed
- Type: Condo
- Source: BrightMLSMidAtlantic
- MLS ID: VAAR2076346
- Added to Site: 87 day(s) ago
Rental Information
- Max. Lease (Mths): 36
- Min. Lease (Mths): 12
- Rent Includes: Additional Storage Space, Common Area Maintenance
Interior
- Interior Features: Carpet, Ceiling Fan(s), Combination Dining/Living, Floor Plan - Open, Recessed Lighting, Window Treatments, Wood Floors
- Appliances: Built-In Microwave, Dishwasher, Disposal, Dryer, Oven/Range - Gas, Refrigerator, Stainless Steel Appliances, Washer
- Flooring: Carpet, Ceramic Tile, Hardwood
Rooms
- Total Bathrooms: 2
- Full Bathrooms: 2
- Main Floor Baths: 2
- Main - Full Baths: 2
- Total Bedrooms: 3
- Bedrooms Main & Up: 3
- Laundry: Dryer In Unit, Washer In Unit
Additional Information
- Shared Amenities: Elevator, Exercise Room, Fitness Center, Pool - Outdoor
- Shared Pool: Yes
- Pool: Yes
- Security/Safety: Main Entrance Lock, Resident Manager
Parking
- Garage: Yes
- Garage Spaces: 2
- Assigned Spaces: 2
- Total Spaces: 2
- Parking Features: Assigned, Secure Parking
- Parking Type: Parking Garage
- Garage Description: Underground
Location
- County: ARLINGTON
- Subdivision: LEXINGTON SQUARE
- Cross Streets: Polllard
- Driving Directions: GPS
School Information
- School District: Arlington County Public Schools
Community
- Assoc. Fees Include: Common Area Maintenance
Heating & Cooling
- Central air: Yes
- Cooling Type: Central A/C
- Cooling Fuel: Electric
- Heating Type: Central
- Heating Fuel: Natural Gas
- Water Heater: Natural Gas
Utilities
- Sewer: Public Sewer
- Water: Public
- Utility Description: Natural Gas Available, Electric Available
Structural Information
- Architectural Style: Contemporary
- Structure Type: Hi-Rise 9+ Floors
- Construction: Brick
- Entry Floor Number: 4
- Stories Description: Main
- Square Feet: 1,235
- Sq. Ft. Source: Assessor
- Living Area: 1,235 Sq. Ft.
- Finished Above Grnd: 1,235 Sq. Ft.
- Year Built: 2002
- Year Built Source: Estimated
- Property Condition: Very Good
Lot Features
- Lot Size Source: Estimated
- Zoning: RC
Financial Considerations
- Price Per Sq. Ft.: $3.4
- Move In Fee: Yes
- Move In Fee: $600
- Security Deposit: $4,200
Disclosures and Reports
Listed and Sold by Samson Properties, Robert E Kenney