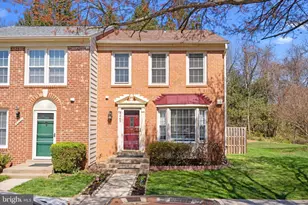
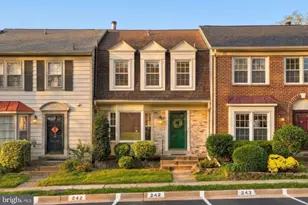
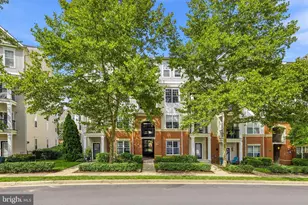
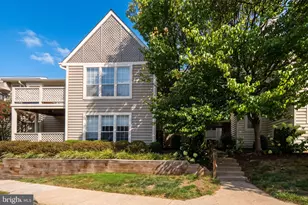
Full Property Details for 3831 9th Rd S
General
- Rent: $3,500
- Status: Closed
- Type: Townhouse
- Source: BrightMLSMidAtlantic
- MLS ID: VAAR2078720
- Added to Site: 59 day(s) ago
Rental Information
- Max. Lease (Mths): 36
- Min. Lease (Mths): 12
- Rent Includes: HOA/Condo Fee, Parking, Snow Removal, Trash Removal
Interior
- Rooms/Areas: Living Room, Dining Room, Kitchen, Laundry, Storage Room
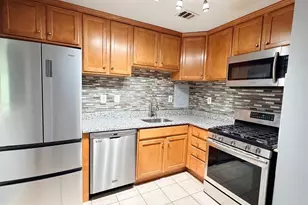
- Interior Features: Kitchen - Gourmet, Floor Plan - Open, Walk-in Closet(s)
- Fireplace: Yes
- Number of Fireplaces: 1
- Fireplace(s): Electric
- Appliances: Built-In Microwave, Dishwasher, Refrigerator, Dryer, Washer, Stainless Steel Appliances, Disposal
- Flooring: Engineered Wood
Rooms
- Total Bathrooms: 4
- Full Bathrooms: 3
- Half Bathrooms: 1
- Upper Floor Baths: 2
- Upper - Full Baths: 2
- Main Floor Baths: 1
- Main - 1/2 Baths: 1
- Lower Floor Baths: 1
- Lower - Full Baths: 1
- Total Bedrooms: 3
- Bedrooms Upper: 2
- Bedrooms Lower: 1
- Laundry: Upper Floor, Washer In Unit, Dryer In Unit, Lower Floor
Additional Information
- Shared Amenities: Reserved/Assigned Parking
Parking
- Assigned Spaces: 1
- Parking Features: Assigned, Permit Included
- Parking Type: Parking Lot
Location
- County: ARLINGTON
- Subdivision: DUNDREE KNOLL
- Driving Directions: GPS
School Information
- School District: Arlington County Public Schools
Community
- Assoc. Fees Include: Ext Bldg Maint, Insurance, Lawn Maintenance, Management, Water, Parking Fee
- Pets Allowed: Yes
- Pets: Case by Case Basis, Size/Weight Restriction, Pet Add
Heating & Cooling
- Central air: Yes
- Cooling Type: Central A/C
- Cooling Fuel: Electric
- Heating Type: Central
- Heating Fuel: Electric
- Water Heater: Electric
Utilities
- Sewer: Public Sewer
- Water: Public
Structural Information
- Architectural Style: Colonial, Contemporary
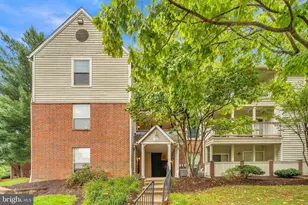
- Structure Type: End of Row/Townhouse
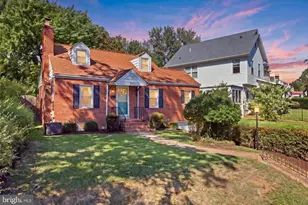
- Construction: Vinyl Siding, Wood Siding
- Basement: Yes
- Basement Entrance: Yes
- Basement Desc.: Other, Fully Finished, Outside Entrance, Rear Entrance, Walkout Level, Sump Pump
- Foundation: Other
- Roof: Composite
- Windows: Energy Efficient, Insulated
- Stories Description: Lower 1, Main, Upper 1
- Square Feet: 1,642
- Sq. Ft. Source: Estimated
- Living Area: 1,642 Sq. Ft.
- Finished Above Grnd: 1,642 Sq. Ft.
- Year Built: 1987
- Year Built Source: Estimated
- Property Condition: Excellent
Unit Information
- Bathrooms-Lower: 1
- Bedrooms-Lower: 1
Lot Features
- Lot Size Source: Estimated
- Zoning: RA14-26
Financial Considerations
- Price Per Sq. Ft.: $2.13
- Security Deposit: $3,500
- Pet Deposit: $1,200
Disclosures and Reports
- Ownership: Other
- Condo: Yes
Listed and Sold by Weichert, REALTORS, Anita G Mason