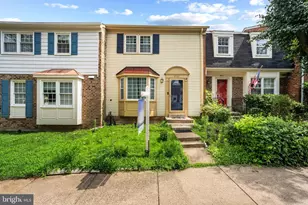
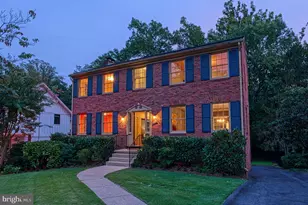
Full Property Details for 3831 N Vernon Street N
General
- Price: $1,450,000
- Taxes: $13,799 (2026)
- Status: Active
- Type: Single Family
- Source: BrightMLSMidAtlantic
- MLS ID: VAAR2077200
- Updated: 9/25/2026
- Added to Site: 52 day(s) ago
Interior
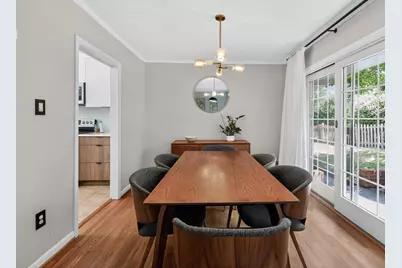
- Rooms/Areas: Living Room, Dining Room, Kitchen, Family Room, Laundry, Storage Room
- Interior Features: Ceiling Fan(s), Built-Ins
- Fireplace: Yes
- Number of Fireplaces: 1
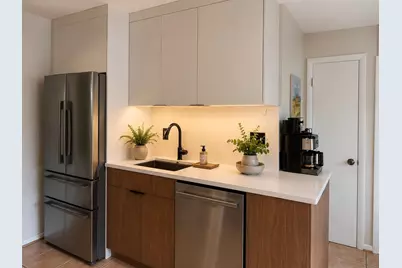
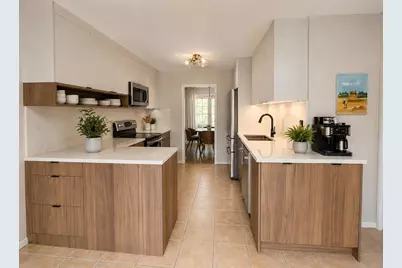
- Appliances: Built-In Microwave, Dishwasher, Disposal, Dryer, Icemaker, Oven/Range - Electric, Refrigerator, Washer, Water Heater, Stainless Steel Appliances
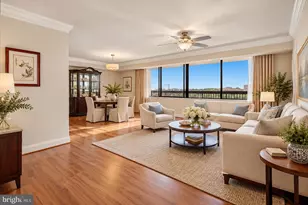
- Flooring: Hardwood, Carpet, Ceramic Tile
Rooms
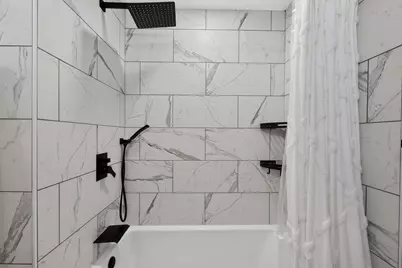
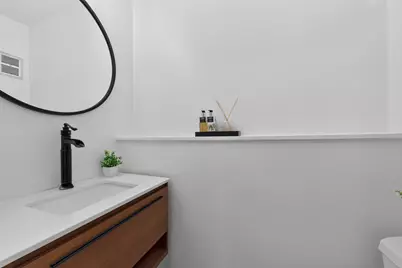
- Total Bathrooms: 3
- Full Bathrooms: 2
- Half Bathrooms: 1
- Upper Floor Baths: 2
- Upper - Full Baths: 2
- Lower Floor Baths: 1
- Lower - 1/2 Baths: 1
- Total Bedrooms: 4
- Bedrooms Upper: 3
- Bedrooms Lower: 1
Additional Information
- Security/Safety: Exterior Cameras, Electric Alarm
Exterior
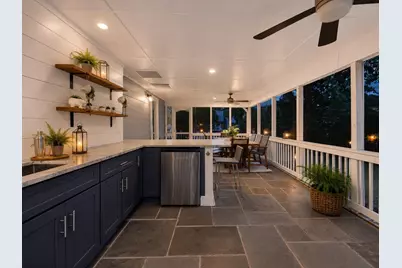
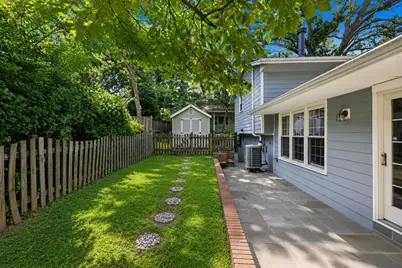
- Exterior Features: Play Equipment, Exterior Lighting, Extensive Hardscape, Gutter System, Outbuilding(s), Stone Retaining Walls, Other
- Porch/Patio/Deck: Patio(s), Roof, Screened, Enclosed
Parking
Location
- County: ARLINGTON
- Subdivision: GULF BRANCH
- Driving Directions: GPS
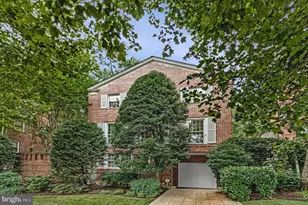
- Location Details: Corner Lot/Unit
School Information
- School District: Arlington County Public Schools
- Elementary School: Jamestown
- Middle School: Williamsburg
- High School: Yorktown
Heating & Cooling
- Central air: Yes
- Cooling Type: Ceiling Fan(s), Central A/C
- Cooling Fuel: Electric
- Heating Type: Forced Air
- Heating Fuel: Natural Gas
- Water Heater: Natural Gas
Utilities
- Sewer: Public Sewer
- Water: Public
Structural Information
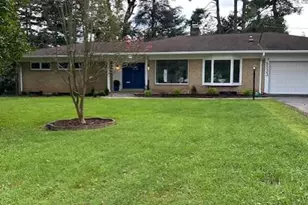
- Architectural Style: Split Level
- Structure Type: Detached
- Construction: Block, Combination
- Basement: Yes
- Basement Entrance: Yes
- Basement Desc.: Fully Finished, Outside Entrance, Partial, Walkout Stairs
- Foundation: Block
- Roof: Composite, Shingle
- Stories/Levels: 3
- Stories Description: Lower 1, Main, Upper 1
- Square Feet: 2,198
- Sq. Ft. Source: Assessor
- Living Area: 2,198 Sq. Ft.
- Finished Above Grnd: 2,198 Sq. Ft.
- Year Built: 1972
- Year Built Source: Estimated
- Property Condition: Excellent
Unit Information
- Bathrooms-Lower: 1
- Bedrooms-Lower: 1
Additional Structures
Lot Features
- Lot Size (Acres): 0.21
- Lot Size (Sq. Ft.): 9,156
- Lot Size Source: Estimated
- Zoning: R-10
- Lot Description: Corner, Front Yard, Landscaping, Private, Rear Yard, SideYard(s), Vegetation Planting, Other
- Fencing (Description): Wood
Financial Considerations
- Price Per Sq. Ft.: $659.69
- Assessment Year: 2025
- County Tax: $13,405
- County Tax Freq: Annually
- Tax w/Assessment: $1,310,400
- Tax Amount: $13,799
- Tax Year: 2026
- Tax Total Finished Sq. Ft.: 2198
Disclosures and Reports
- Ownership: Fee Simple
- Inclusions: Home Warranty through Cinch HMS is being offered by Listing Agent and can be written in to the offer. Sellers closed with Ekko Title Centerville and purchased a Survey and Owners Title Insurance Policy. Survey is available for the new Buyer and Buyer may be eligible for a reissue rate discount on the Title Insurance. Please see the Offer Instructions or call me for details.
- Lot Number: 5A
Listed by RE/MAX Gateway, LLC, Mandy Barnes