This is a carousel with tiles that activate property listing cards. Use the previous and next buttons to navigate.
1/1
$2,600,000
This is a carousel with tiles that activate property listing cards. Use the previous and next buttons to navigate.
1/1
Property Description
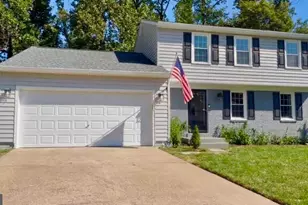
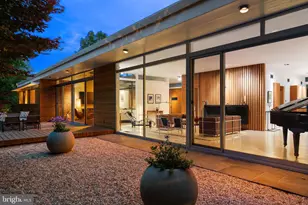
Photos coming 6/12 **Open House on Sunday, June 14, from 1 PM to 3 PM. ** Don't miss this one!! Custom-built Craftsman with 5,000+ finished square feet on a private, fenced lot, backing to trees and lush greenery, and located on a quiet street in Donaldson Run. This home has it ALL.... The welcoming front porch and incredible landscaping makes it a true pleasure coming home. Inside, you are greeted with timeless elegance, yet everyday comfort. With a perfect floor plan, the kitchen anchors the home with Thermador appliances, six-burner gas range, pot filler, farmhouse sink, double ovens, quartz counters, a large island, and includes a sun-filled breakfast room. Opening to the family room that keeps loved ones together, it's luxury living with the fireplace (1 of 3), coffered ceilings, and surround sound. Yet the formal dining room and formal living room give elegance and privacy. The convenient and private office with glass french doors, has great natural light and built-in shelving, makes working from home easy. With a Full Bath attached, this could serve as a main level optional 6th guestroom. Other bonuses include the oversized convenient mudroom, bar area, and extra large pantry. Hardwood floors run through the main and upper levels. Upstairs, the owner's suite offers a bonus sitting room with fireplace, two large custom walk-in closets, and a spa-inspired bath with dual vanities, jet tub, glass shower, and private water closet. Two bedrooms share a Jack-and-Jill bath, the 4th has its own en-suite, and the spacious laundry room includes a utility sink and folding space. The walk-out lower level is filled with natural lighting and is super functional. The rec room is perfect for lounging and has a stunning wet bar, the 2nd gas fireplace, a 5th bedroom and 5th full bath (ideal au pair or guest suite), a large exercise room, and generous storage. Sliding doors out the oversized lower deck and usable backyard. Mature landscaping makes the views and privacy makes this home a retreat! Additional highlights include an irrigation system, an impressive stone walkway around to the backyard, extensive garage cabinetry, and storage under the porch. Blocks to Taylor Elementary and Dorothy Hamm Middle, minutes to Lee Heights Shops, and an easy commute to D.C., Tysons, and Reagan National Airport. You'll love the convenient location, yet quiet street and private lot.
Full Property Details
Full Property Details for 4027 25th Rd N
General
- Sold For: $2,600,000
- Taxes: $22,850 (2025)
- Status: Closed
- Type: Single Family
- Source: BrightMLSMidAtlantic
- MLS ID: VAAR2075024
- Added to Site: 63 day(s) ago
Interior
- Rooms/Areas: Living Room, Dining Room, Primary Bedroom, Sitting Room, Bedroom 2, Bedroom 3, Bedroom 4, Bedroom 5, Kitchen, Family Room, Exercise Room, Laundry, Mud Room, Other, Office, Recreation Room, Storage Room, Bathroom 2, Bathroom 3, Primary Bathroom
- Interior Features: Butlers Pantry, Breakfast Area, Kitchen - Island, Dining Area, Kitchen - Eat-In, Built-Ins, Upgraded Countertops, Wood Floors, Floor Plan - Traditional, Family Room Off Kitchen, Formal/Separate Dining Room, Kitchen - Gourmet, Sprinkler System, Walk-in Closet(s), Wet/Dry Bar
- Fireplace: Yes
- Number of Fireplaces: 3
- Fireplace(s): Mantel(s)
- Appliances: Built-In Microwave, Dishwasher, Disposal, Dryer, Oven - Wall, Refrigerator, Stove, Washer
- Flooring: Carpet, Hardwood, Tile/Brick
Rooms
Bathrooms
- Total Bathrooms: 5
- Full Bathrooms: 5
- Upper Floor Baths: 3
- Upper - Full Baths: 3
- Main Floor Baths: 1
- Main - Full Baths: 1
- Lower Floor Baths: 1
- Lower - Full Baths: 1
Bedrooms
- Total Bedrooms: 5
- Bedrooms Upper: 4
- Bedrooms Lower: 1
Other Rooms
- Laundry: Upper Floor
Exterior
- Exterior Features: Lawn Sprinkler
- Porch/Patio/Deck: Deck(s), Patio(s), Porch(es)
Parking
- Garage: Yes
- Garage Spaces: 2
- Total Spaces: 4
- Parking Type: Off Street, Attached Garage, Driveway
- Garage Description: Garage - Front Entry
Location
- County: ARLINGTON
- Subdivision: DONALDSON RUN
- Driving Directions: Heading North on Military Road, Take a Left onto 25th Rd N . House will be up on your right
- Direction Faces: South
School Information
- School District: Arlington County Public Schools
- Elementary School: Taylor
- Middle School: Dorothy Hamm
- High School: Yorktown
Heating & Cooling
- Central air: Yes
- Cooling Type: Central A/C
- Cooling Fuel: Electric
- Heating Type: Forced Air
- Heating Fuel: Natural Gas
- Water Heater: Natural Gas
Utilities
- Sewer: Public Sewer
- Water: Public
Structural Information
- Architectural Style: Craftsman
- Structure Type: Detached
- Construction: HardiPlank Type
- Basement: Yes
- Basement Entrance: Yes
- Basement Desc.: Fully Finished, Other, Daylight, Full, Outside Entrance, Walkout Level
- Foundation: Brick/Mortar
- Roof: Asphalt
- Stories Description: Lower 1, Main, Upper 1
- Square Feet: 5,103
- Sq. Ft. Source: Estimated
- Living Area: 5,103 Sq. Ft.
- Finished Above Grnd: 3,643 Sq. Ft.
- Finished Below Grnd: 1,460 Sq. Ft.
- Year Built: 2018
- Year Built Source: Assessor
- Property Condition: Excellent
Unit Information
Unit 1
- Bathrooms-Lower: 1
- Bedrooms-Lower: 1
Lot Features
- Property View: Trees/Woods
- Lot Size (Acres): 0.21
- Lot Size (Sq. Ft.): 8,931
- Lot Size Source: Assessor
- Zoning: R-8
- Lot Description: Private
- Fencing (Description): Partially
Financial Considerations
- Price Per Sq. Ft.: $706.84
- Assessment Year: 2026
- City/TownTax Freq: Annually
- County Tax: $22,850
- County Tax Freq: Annually
- Tax w/Assessment: $2,292,200
- Tax Amount: $22,850
- Tax Year: 2025
- Terms: Standard Sale
- Tax Total Finished Sq. Ft.: 3643
Disclosures and Reports
- Ownership: Fee Simple
- Section: 6
- Lot Number: 618
Listed by EXP Realty, LLC, Megan Buckley Fass
Sold by TTR Sothebys International Realty, Holly Tennant

Get Pre-Approved Today
Schools
Schools serving 4027 25th Rd N
School District:Arlington County Public Schools
| Name | Grades | Distance |
|---|---|---|
Taylor Elementary School 2600 North Stuart Street, Arlington, VA 22207 | PK-5 | 0.3 mi |
Dorothy Hamm Middle 4100 N Vacation Lane, Arlington, VA 22207 | 6-8 | 0.3 mi |
Yorktown High School 5200 Yorktown Boulevard, Arlington, VA 22207 | 9-12 | 1.6 mi |
Disclaimer:
School attendance boundaries provided by ATTOM Data Solutions and are for reference only. Contact the school directly to verify enrollment eligibility.
Price & Sales History for 4027 25th Rd N
Date
Details
Price
Change
Source
7/10/2026
Sold
$2,600,000
0.97%
MLS
6/12/2026
Listed
$2,575,000
—
MLS
Disclaimer: Historical sales information is derived from public records provided by the county offices. Information is not guaranteed and should be independently verified.
4027 25th Road N, Arlington, VA 22207 (MLS# VAAR2075024) is a Single Family property that was sold at $2,600,000 on July 10, 2026. Want to learn more about 4027 25th Road N? Do you have questions about finding other Single Family real estate for sale in Arlington? You can browse all Arlington real estate or contact a Coldwell Banker agent to request more information.