
This is a carousel with tiles that activate property listing cards. Use the previous and next buttons to navigate.
1/1
$559,999
This is a carousel with tiles that activate property listing cards. Use the previous and next buttons to navigate.
1/1
Property Description
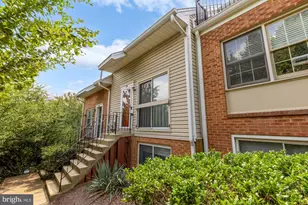
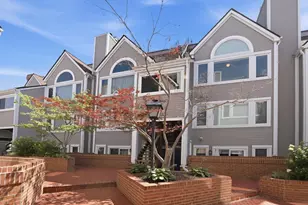
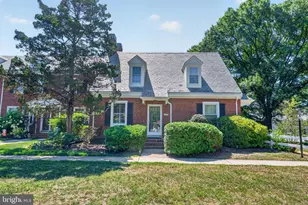
Welcome home to this beautifully updated townhome-style condo located in the highly desirable and historic Fairlington community! Combining classic architectural charm with modern upgrades, this move-in-ready property offers versatile living across multiple levels. The main level features a bright, welcoming layout with thoughtful updates, including an open kitchen, ample counter space and stainless appliances. Step outside to your private, fully fenced backyard featuring a blue stone patio-perfect for relaxing and entertaining. Upstairs, you'll find a spacious primary bedroom and a full bath, offering a quiet retreat at the end of the day. Closets, under the eves storage as well as an attic with pull down stairs allow for the organization of both everyday and seasonal items. The fully finished lower level provides incredible flexibility-complete with a LEGAL EGRESS WINDOW, this space easily serves as a second bedroom, or a family room. An additional flex room may serve as a dedicated home office, exercise room or a generous walk-in closet. A second full bathroom/laundry room round out the convenience of the lower level. Enjoy all the charm, lush green space, and active community living Fairlington has to offer, with quick access to local dining, shopping, parks, and major commuter routes. The low condo fee covers many amenities (pool, tennis/pickleball, basketball, playgrounds, landscaping, snow removal and outside maintenance) as well as water/sewer. *HVAC 2026, Hot Water Heater 2019. Open Sunday August 2, 1:30-3:30!
Full Property Details
Full Property Details for 4103 36th St S
General
- Sold For: $559,999
- HOA FEE: $465/month
- Taxes: $5,793 (2026)
- Status: Closed
- Type: Townhouse
- Source: BrightMLSMidAtlantic
- MLS ID: VAAR2077416
- Added to Site: 56 day(s) ago
Interior
- Rooms/Areas: Living Room, Dining Room, Kitchen, Family Room, Exercise Room, Laundry, Bathroom 1, Primary Bathroom
- Interior Features: Attic, Bathroom - Stall Shower, Bathroom - Tub Shower, Built-Ins, Ceiling Fan(s), Chair Railings, Combination Kitchen/Dining, Crown Moldings, Dining Area, Floor Plan - Open, Kitchen - Galley, Recessed Lighting, Upgraded Countertops, Window Treatments, Wood Floors
- Appliances: Built-In Microwave, Dishwasher, Disposal, Dryer, Icemaker, Oven/Range - Electric, Refrigerator, Stainless Steel Appliances, Washer, Water Heater
- Flooring: Hardwood, Luxury Vinyl Plank, Tile/Brick
Rooms
Bathrooms
- Total Bathrooms: 2
- Full Bathrooms: 2
- Upper Floor Baths: 1
- Upper - Full Baths: 1
- Lower Floor Baths: 1
- Lower - Full Baths: 1
Bedrooms
- Total Bedrooms: 1
- Bedrooms Upper: 1
Other Rooms
- Laundry: Basement, Washer In Unit, Dryer In Unit, Has Laundry
Additional Information
- Shared Amenities: Basketball Courts, Common Grounds, Pickleball Courts, Picnic Area, Pool - Outdoor, Reserved/Assigned Parking, Tennis Courts, Tot Lots/Playground
- Shared Pool: Yes
- Pool: Yes
Exterior
- Exterior Features: Gutter System, Street Lights, Exterior Lighting
- Porch/Patio/Deck: Patio(s)
Parking
- Assigned Spaces: 1
- Total Spaces: 1
- Parking Features: Assigned, Lighted Parking, Parking Space Conveys, Paved Parking, Unassigned
- Parking Type: Off Street, Parking Lot, On Street
Location
- County: ARLINGTON
- Subdivision: FAIRLINGTON GLEN
- Building Name: FAIRLINGTON GLEN
- Cross Streets: Quaker Lane
- Driving Directions: Please use directional app.
School Information
- School District: Arlington County Public Schools
Community
- Assoc. Fees Include: Common Area Maintenance, Ext Bldg Maint, Lawn Maintenance, Management, Recreation Facility, Pool(s), Reserve Funds, Sewer, Snow Removal, Trash, Water
- Pets Allowed: Yes
- Pets: No Pet Restrictions
Heating & Cooling
- Central air: Yes
- Cooling Type: Ceiling Fan(s), Central A/C
- Cooling Fuel: Electric
- Heating Type: Heat Pump(s)
- Heating Fuel: Electric
- Water Heater: Electric
Utilities
- Sewer: Public Sewer
- Water: Public
- Utility Description: Natural Gas Available, Electric Available, Water Available
Structural Information
- Architectural Style: Traditional
- Structure Type: Interior Row/Townhouse
- Construction: Brick
- Basement: Yes
- Basement Desc.: Full, Fully Finished, Shelving, Windows, Other, Sump Pump, Heated
- Foundation: Slab
- Roof: Slate
- Walls/Ceilings: Dry Wall
- Windows: Double Hung
- Doors: Storm
- Stories Description: Lower 1, Upper 1
- Square Feet: 1,400
- Sq. Ft. Source: Estimated
- Living Area: 1,400 Sq. Ft.
- Finished Above Grnd: 900 Sq. Ft.
- Finished Below Grnd: 500 Sq. Ft.
- Year Built: 1940
- Year Built Source: Assessor
- Property Condition: Excellent
Unit Information
Unit 1
- Bathrooms-Lower: 1
Lot Features
- Street/Road Desc.: Paved
- Zoning: RA14-26
- Lot Description: Backs - Open Common Area, Backs to Trees, Landscaping, Rear Yard
- Fencing (Description): Fully, Wood
Financial Considerations
- Price Per Sq. Ft.: $627.78
- Condo Fee: $465
- Condo Fee Freq: Monthly
- Assessment Year: 2026
- City/TownTax Freq: Annually
- County Tax: $5,793
- County Tax Freq: Semi-Annually
- Tax w/Assessment: $550,100
- Tax Amount: $5,793
- Tax Year: 2026
- Terms: Standard Sale
- Tax Total Finished Sq. Ft.: 900
Disclosures and Reports
- Ownership: Condominium
- Condo: Yes
Get Pre-Approved Today
Schools
Schools serving 4103 36th St S
School District:Arlington County Public Schools
| Name | Grades | Distance |
|---|---|---|
Abingdon Elementary School, Arlington, VA 3035 South Abingdon Street, Arlington, VA 22206 | PK-5 | 0.9 mi |
Gunston Middle School 2700 South Lang Street, Arlington, VA 22206 | 6-8 | 1.6 mi |
Wakefield High School 1325 S. Dinwiddie Street, Arlington, VA 22206 | 9-12 | 1.9 mi |
Disclaimer:
School attendance boundaries provided by ATTOM Data Solutions and are for reference only. Contact the school directly to verify enrollment eligibility.
Price & Sales History for 4103 36th St S
Date
Details
Price
Change
Source
8/27/2026
Sold
$559,999
-0.89%
MLS
7/31/2026
Listed
$565,000
—
MLS
Disclaimer: Historical sales information is derived from public records provided by the county offices. Information is not guaranteed and should be independently verified.
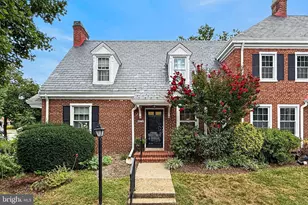
4103 36th Street S, Arlington, VA 22206 (MLS# VAAR2077416) is a Townhouse property that was sold at $559,999 on August 27, 2026. This property was sold by Courtney Draper from our Alexandria Office.Want to learn more about 4103 36th Street S? Do you have questions about finding other Townhouse real estate for sale in Arlington? You can browse all Arlington real estate or contact a Coldwell Banker agent to request more information.