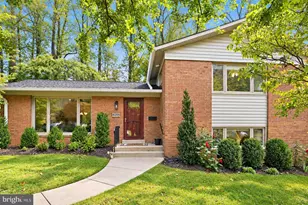
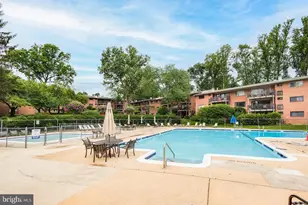
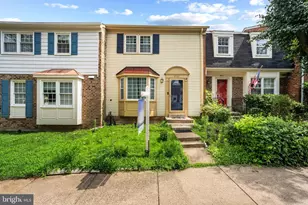
This is a carousel with tiles that activate property listing cards. Use the previous and next buttons to navigate.
1/1
$510,000
This is a carousel with tiles that activate property listing cards. Use the previous and next buttons to navigate.
1/1
Property Description
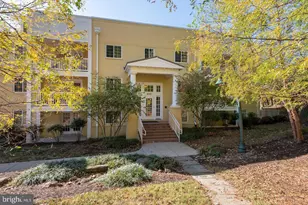
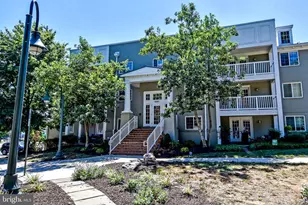
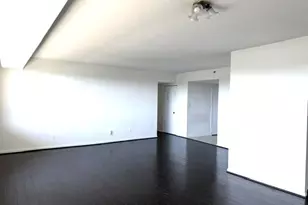
* SECOND CHANCE! ** Rare main-level 2-bedroom, 2-bath condominium offering 1,135 square feet of beautifully updated living space in the highly sought-after West Village community. The open and light-filled floor plan features luxury vinyl plank flooring throughout and an open kitchen with granite countertops, stainless steel appliances, and ample cabinet and counter space. The spacious primary suite features a walk-in closet with custom organizers and a private en-suite bath. A generously sized second bedroom provides flexibility for guests, a home office, or additional living space. The sunroom features tile flooring, walls of windows, plantation shutters, and new blinds, creating the perfect space for a den, home office, or reading room. A spacious 10' x 7' storage unit conveys with the property and is conveniently located on the same floor as the unit-a rare and highly desirable feature in West Village. Recent improvements include luxury vinyl plank flooring throughout (2020), HVAC system and water heater (2021), refrigerator (2021), washer and dryer (2025), and updated lighting throughout. West Village residents enjoy an outstanding amenity package including a clubhouse, fitness center, outdoor pool, community room, gazebo with grilling area, and flagstone firepit. Outdoor enthusiasts will appreciate direct access to the W&OD Trail, nearby parks, and the shops, restaurants, and entertainment of Shirlington. The community's convenient location offers easy access to major commuter routes, public transportation, and Washington, D.C. plus a community shuttle to the Pentagon City Metro in the weekday mornings and afternoons. Conveniently located on the main level with a side building entrance providing easy access and minimal stairs, this move-in ready home combines modern updates, exceptional community amenities, and an unbeatable location.
Full Property Details
Full Property Details for 4113 S Four Mile Run Dr #102
General
- Sold For: $510,000
- HOA FEE: $497/month
- Taxes: $5,349 (2026)
- Status: Closed
- Type: Condo
- Source: BrightMLSMidAtlantic
- MLS ID: VAAR2075944
- Added to Site: 94 day(s) ago
Interior
- Rooms/Areas: Living Room, Dining Room, Primary Bedroom, Bedroom 2, Kitchen, Foyer, Sun/Florida Room, Storage Room
- Interior Features: Breakfast Area, Kitchen - Island, Dining Area, Primary Bath(s), Entry Level Bedroom, Upgraded Countertops, Window Treatments, Floor Plan - Open
- Appliances: Dishwasher, Disposal, Dryer, Microwave, Oven/Range - Gas, Washer, Refrigerator
- Flooring: Luxury Vinyl Plank
Rooms
Bathrooms
- Total Bathrooms: 2
- Full Bathrooms: 2
- Main Floor Baths: 2
- Main - Full Baths: 2
Bedrooms
- Total Bedrooms: 2
- Bedrooms Main & Up: 2
Additional Information
- Shared Amenities: Common Grounds, Community Center, Extra Storage, Fitness Center, Pool - Outdoor, Club House, Exercise Room, Picnic Area, Tot Lots/Playground
- Shared Pool: Yes
- Pool: Yes
- Security/Safety: Main Entrance Lock, Smoke Detector
Parking
- Parking Type: Parking Lot
Location
- County: ARLINGTON
- Subdivision: WEST VILLAGE OF SHIRLINGTON
- Building Name: WEST VILLAGE OF SHIRLINGTON
- Driving Directions: See GPS
School Information
- School District: Arlington County Public Schools
- Elementary School: Drew
- Middle School: Jefferson
- High School: Wakefield
Community
- Assoc. Fees Include: Custodial Services Maintenance, Ext Bldg Maint, Gas, Lawn Maintenance, Management, Insurance, Pool(s), Recreation Facility, Reserve Funds, Sewer, Snow Removal, Trash, Water, Health Club, Parking Fee
- Pets Allowed: Yes
- Pets: Number Limit
Heating & Cooling
- Central air: Yes
- Cooling Type: Central A/C
- Cooling Fuel: Electric
- Heating Type: Forced Air
- Heating Fuel: Electric
- Water Heater: Electric
Utilities
- Sewer: Public Sewer
- Water: Public
- Utility Description: Cable TV Available
Structural Information
- Architectural Style: Contemporary
- Structure Type: Garden 1 - 4 Floors
- Construction: Brick
- Walls/Ceilings: Dry Wall
- Windows: Double Pane
- Entry Floor Number: 1
- Stories Description: Main
- Square Feet: 1,135
- Sq. Ft. Source: Assessor
- Living Area: 1,135 Sq. Ft.
- Finished Above Grnd: 1,135 Sq. Ft.
- Year Built: 1966
- Year Built Source: Assessor
Lot Features
- Property View: Garden/Lawn
- Zoning: RA8-18
- Lot Description: Landscaping, Cul-de-sac
Financial Considerations
- Price Per Sq. Ft.: $449.25
- Condo Fee: $497
- Condo Fee Freq: Monthly
- Assessment Year: 2026
- Tax w/Assessment: $507,900
- Tax Amount: $5,349
- Tax Year: 2026
- Terms: Standard Sale
Disclosures and Reports
- Ownership: Condominium
- Condo: Yes
Listed by RE/MAX Allegiance, Robert T Ferguson Jr.
Sold by KW Metro Center, Meki Cross

Get Pre-Approved Today
Schools
Schools serving 4113 S Four Mile Run Dr #102
School District:Arlington County Public Schools
| Name | Grades | Distance |
|---|---|---|
Dr. Charles R. Drew Elementary 3500 23rd Street South, Arlington, VA 22206 | PK-5 | 0.5 mi |
Jefferson Middle School 125 South Old Glebe Road, Arlington, VA 22204 | 6-8 | 1.4 mi |
Wakefield High School 1325 S. Dinwiddie Street, Arlington, VA 22206 | 9-12 | 0.8 mi |
Disclaimer:
School attendance boundaries provided by ATTOM Data Solutions and are for reference only. Contact the school directly to verify enrollment eligibility.
Price & Sales History for 4113 S Four Mile Run Dr #102
Date
Details
Price
Change
Source
8/19/2026
Sold
$510,000
0.02%
MLS
6/29/2026
Listed
$509,900
—
MLS
Disclaimer: Historical sales information is derived from public records provided by the county offices. Information is not guaranteed and should be independently verified.
4113 S Four Mile Run Drive #102, Arlington, VA 22204 (MLS# VAAR2075944) is a Condo property that was sold at $510,000 on August 19, 2026. Want to learn more about 4113 S Four Mile Run Drive #102? Do you have questions about finding other Condo real estate for sale in Arlington? You can browse all Arlington real estate or contact a Coldwell Banker agent to request more information.