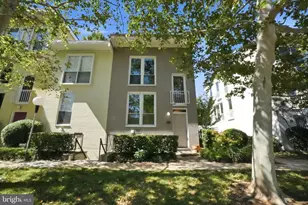
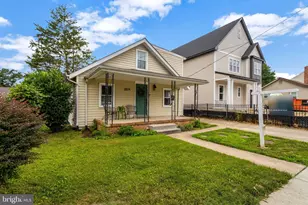
Full Property Details for 4123 S Four Mile Run Dr #B
General
- Sold For: $645,000
- HOA FEE: $615/month
- Taxes: $6,102 (2025)
- Status: Closed
- Type: Townhouse
- Source: BrightMLSMidAtlantic
- MLS ID: VAAR2073942
- Added to Site: 138 day(s) ago
Interior
- Interior Features: Kitchen - Island, Combination Dining/Living, Floor Plan - Open
- Appliances: Built-In Microwave, Dishwasher, Disposal, Dryer, Refrigerator, Stove, Washer, Water Heater
Rooms
- Total Bathrooms: 3
- Full Bathrooms: 2
- Half Bathrooms: 1
- Upper Floor Baths: 2
- Upper - Full Baths: 2
- Main Floor Baths: 1
- Main - 1/2 Baths: 1
- Total Bedrooms: 3
- Bedrooms Upper: 3
Additional Information
- Shared Amenities: Common Grounds, Exercise Room, Party Room, Picnic Area, Pool - Outdoor, Tot Lots/Playground, Transportation Service
- Shared Pool: Yes
- Pool: Yes
Parking
- Total Spaces: 1
- Parking Type: Parking Lot
Location
- County: ARLINGTON
- Subdivision: WEST VILLAGE OF SHIRLINGTON
- Building Name: WEST VILLAGE OF SHIRLINGTON
- Driving Directions: From 395, West on Four Mile Run Drive, pass Walter Reed Drive, follow community signs to 4123 Four Mile Run Drive.
School Information
- School District: Arlington County Public Schools
- Elementary School: Drew Model
- Middle School: Jefferson
- High School: Wakefield
Community
- Assoc. Fees Include: Ext Bldg Maint, Lawn Maintenance, Management, Insurance, Pool(s), Reserve Funds, Sewer, Snow Removal, Trash, Water, Gas, Parking Fee
- Pets Allowed: Yes
- Pets: Size/Weight Restriction
Heating & Cooling
- Cooling Type: Heat Pump(s)
- Cooling Fuel: Electric
- Heating Type: Heat Pump(s)
- Heating Fuel: Electric
- Water Heater: Electric
Utilities
- Sewer: Public Sewer
- Water: Public
Structural Information
- Architectural Style: Other
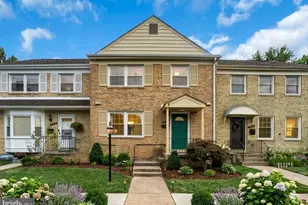
- Structure Type: End of Row/Townhouse
- Construction: Brick
- Foundation: Permanent
- Stories Description: Main, Upper 1
- Square Feet: 1,356
- Sq. Ft. Source: Assessor
- Living Area: 1,356 Sq. Ft.
- Finished Above Grnd: 1,356 Sq. Ft.
- Year Built: 2006
- Year Built Source: Estimated
- Property Condition: Excellent
Lot Features
Financial Considerations
- Price Per Sq. Ft.: $475.66
- Condo Fee: $615
- Condo Fee Freq: Monthly
- Assessment Year: 2025
- City/TownTax Freq: Annually
- County Tax: $6,102
- County Tax Freq: Annually
- Tax w/Assessment: $590,700
- Tax Amount: $6,102
- Tax Year: 2025
- Terms: Standard Sale
- Tax Total Finished Sq. Ft.: 1356
Disclosures and Reports
- Ownership: Condominium
- Condo: Yes
- Lot Number: NEW
Listed by Century 21 Redwood Realty, Julie W Chesser
Sold by Compass, Jackson B Verville