This is a carousel with tiles that activate property listing cards. Use the previous and next buttons to navigate.
1/1
$1,750,000
This is a carousel with tiles that activate property listing cards. Use the previous and next buttons to navigate.
1/1
Property Description
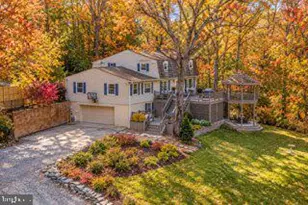
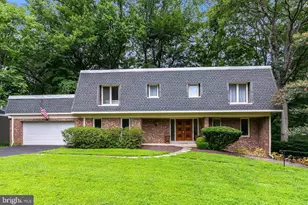
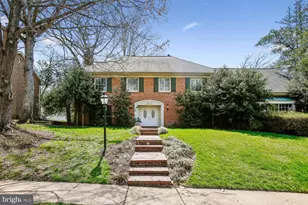
****OFFER DEADLINE set for Tuesday June 9th****Nestled on a quiet cul-de-sac in one of North Arlington's most desirable neighborhoods, this beautifully updated home offers exceptional indoor and outdoor living on a combined 15,000+ square feet of serene property, (the sale includes two tax IDs, the secondary is in Fairfax County Tax ID: 0314 24 0027 which is a 8,344 square feet lot). With access to neighborhood walking trails and just one stoplight to DC, the location is ideal for easy commuting to DC, Ballston, Tysons, and beyond. The thoughtfully designed main level features a wonderful circular flow ideal for both entertaining and everyday living. A spacious formal living room, elegant formal dining room with sliding glass doors to the expansive rear deck, and a charming study with built-in cabinetry and a cozy gas fireplace create warm and inviting spaces throughout. The expanded chef's kitchen spans the depth of the home and is outfitted with stainless steel appliances including a Sub-Zero refrigerator, wall oven, wall microwave, JennAir gas range with second oven, and abundant cabinetry and workspace. The kitchen sink overlooks the gorgeous private backyard and oversized deck running the width of the house. The kitchen has ample space for a large table and is complete with another gas fireplace! A main-level two-car garage conveniently enters through a mudroom area before stepping into the home. Upstairs, you'll find four spacious bedrooms and two full baths, including one bedroom ideally suited for a home office. The large hall bath features double sinks, while the expansive primary suite enjoys peaceful backyard views, three generous closets plus a fourth closet within the oversized primary bath. The luxurious primary bathroom includes dual vanities, a soaking tub, and a large walk-in shower. The walk-out lower level offers incredible flexibility with a spacious recreation room featuring the home's third gas fireplace, built-in bookshelves, and sliding doors leading to the patio and backyard. A large fifth bedroom with oversized windows overlooking the side yard, a full bath with tub/shower combination, and an additional bonus room perfect for crafts, hobbies, exercise, or gaming complete the space. Rarely does a home combine this level of privacy, lot size, functionality, and commuter convenience in such a coveted Arlington location. ***Total tax assessment for both lots in 2025 was $16,389***
Full Property Details
Full Property Details for 4136 Round Hl Rd
General
- Sold For: $1,750,000
- Taxes: $10,791 (2025)
- Status: Closed
- Type: Single Family
- Source: BrightMLSMidAtlantic
- MLS ID: VAAR2073736
- Added to Site: 36 day(s) ago
Interior
- Rooms/Areas: Living Room, Dining Room, Primary Bedroom, Bedroom 2, Bedroom 3, Bedroom 4, Bedroom 5, Kitchen, Study, Laundry, Recreation Room, Storage Room, Bathroom 2, Bathroom 3, Bonus Room, Primary Bathroom, Half Bath
- Interior Features: Floor Plan - Traditional, Formal/Separate Dining Room, Kitchen - Gourmet, Kitchen - Island, Kitchen - Table Space, Recessed Lighting, Window Treatments, Wood Floors
- Fireplace: Yes
- Number of Fireplaces: 3
- Fireplace(s): Gas/Propane
- Appliances: Built-In Microwave, Built-In Range, Dishwasher, Disposal, Dryer, Extra Refrigerator/Freezer, Microwave, Oven - Wall, Oven/Range - Gas, Refrigerator, Stainless Steel Appliances, Washer
Rooms
Bathrooms
- Total Bathrooms: 4
- Full Bathrooms: 3
- Half Bathrooms: 1
- Upper Floor Baths: 2
- Upper - Full Baths: 2
- Main Floor Baths: 1
- Main - 1/2 Baths: 1
- Lower Floor Baths: 1
- Lower - Full Baths: 1
Bedrooms
- Total Bedrooms: 5
- Bedrooms Upper: 4
- Bedrooms Lower: 1
Other Rooms
- Laundry: Upper Floor
Exterior
- Porch/Patio/Deck: Deck(s), Patio(s)
Parking
- Garage: Yes
- Garage Spaces: 2
- Total Spaces: 2
- Parking Type: Attached Garage
- Garage Description: Garage - Front Entry, Garage Door Opener, Inside Access
Location
- County: ARLINGTON
- Subdivision: CHAIN BRIDGE FOREST
- Driving Directions: Take Glebe Rd North, turn left onto River Street, immediate right onto 38th Pl and 2nd left onto Round Hill
School Information
- School District: Arlington County Public Schools
- Elementary School: Jamestown
- Middle School: Williamsburg
- High School: Yorktown
Heating & Cooling
- Central air: Yes
- Cooling Type: Central A/C
- Cooling Fuel: Electric
- Heating Type: Hot Water
- Heating Fuel: Natural Gas
- Water Heater: Natural Gas
Utilities
- Sewer: Public Sewer
- Water: Public
Structural Information
- Architectural Style: Traditional
- Structure Type: Detached
- Construction: Brick Veneer
- Basement: Yes
- Basement Entrance: Yes
- Basement Desc.: Daylight, Full, Full, Fully Finished, Outside Entrance, Rear Entrance, Walkout Level, Windows
- Foundation: Permanent
- Stories Description: Lower 1, Main, Upper 1
- Square Feet: 4,004
- Sq. Ft. Source: Estimated
- Living Area: 4,004 Sq. Ft.
- Finished Above Grnd: 2,816 Sq. Ft.
- Finished Below Grnd: 1,188 Sq. Ft.
- Year Built: 1974
- Year Built Source: Assessor
Unit Information
Unit 1
- Bathrooms-Lower: 1
- Bedrooms-Lower: 1
Lot Features
- Lot Size (Acres): 0.35
- Lot Size (Sq. Ft.): 15,246
- Lot Size Source: Estimated
- Zoning: R-10
Financial Considerations
- Price Per Sq. Ft.: $639.2
- Assessment Year: 2025
- City/TownTax Freq: Annually
- County Tax: $10,791
- County Tax Freq: Annually
- Tax w/Assessment: $1,044,600
- Tax Amount: $10,791
- Tax Year: 2025
- Terms: Standard Sale
- Tax Total Finished Sq. Ft.: 2816
Disclosures and Reports
- Ownership: Fee Simple
- Multiple Parcels: Yes
- Section: 6
- Lot Number: 27
Listed by Varity Homes, Jane J Morrison and Varity Homes, Geva G Lester
Sold by Compass, Marjorie S Halem

Get Pre-Approved Today
Schools
Schools serving 4136 Round Hl Rd
School District:Arlington County Public Schools
| Name | Grades | Distance |
|---|---|---|
Jamestown Elementary School 3700 North Delaware Street, Arlington, VA 22207 | PK-5 | 1.1 mi |
Williamsburg Middle School 3600 North Harrison Street, Arlington, VA 22207 | 6-8 | 1.8 mi |
Yorktown High School 5200 Yorktown Boulevard, Arlington, VA 22207 | 9-12 | 2 mi |
Disclaimer:
School attendance boundaries provided by ATTOM Data Solutions and are for reference only. Contact the school directly to verify enrollment eligibility.
Price & Sales History for 4136 Round Hl Rd
Date
Details
Price
Change
Source
7/08/2026
Sold
$1,750,000
-2.78%
MLS
6/05/2026
Listed
$1,800,000
—
MLS
Disclaimer: Historical sales information is derived from public records provided by the county offices. Information is not guaranteed and should be independently verified.
4136 Round Hill Road, Arlington, VA 22207 (MLS# VAAR2073736) is a Single Family property that was sold at $1,750,000 on July 08, 2026. Want to learn more about 4136 Round Hill Road? Do you have questions about finding other Single Family real estate for sale in Arlington? You can browse all Arlington real estate or contact a Coldwell Banker agent to request more information.