This is a carousel with tiles that activate property listing cards. Use the previous and next buttons to navigate.
1/1
$380,000
This is a carousel with tiles that activate property listing cards. Use the previous and next buttons to navigate.
1/1
Property Description
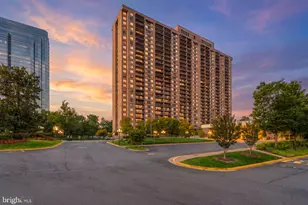
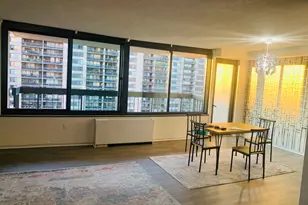
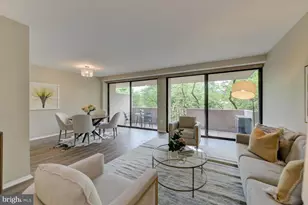
Offer review on Tuesday afternoon. Please send any offers no later than Noon Tuesday May 5. This is a 1 B.R. + Den/Office with a walk in closet. Sun-Filled Corner Condo. with Balcony in the Heart of Ballston. Light lovers - this one is special. 1,088 sq. ft. corner residence. Sweeping southern and eastern exposure fills the space with beautiful natural light throughout the day. A private balcony adds rare indoor-outdoor living in this prime Ballston location. Flexible layout has a spacious B.R. with walk-in closet plus a separate den/office with oversized storage closet ideal for working from home or hosting guests. New upscale flooring elevates the clean modern feel. Well maintained Kitchen and Bath. Free laundry rooms on every floor. Condo. fee includes all utilities (no monthly surprise bills), front desk service (8 a.m.- to- midnight), pool, party room, serene community garden, BBQ's and professional on-site management. Simple, predictable living. Garage parking available. Steps to Metro, Harris Teeter, Target, Ballston Quarter, shopping, dining and every service imaginable.
Full Property Details
Full Property Details for 4141 Henderson Road N #606
General
- Sold For: $380,000
- HOA FEE: $999/month
- Taxes: $4,073 (2025)
- Status: Closed
- Type: Condo
- Source: BrightMLSMidAtlantic
- MLS ID: VAAR2072398
- Added to Site: 69 day(s) ago
Interior
- Rooms/Areas: Living Room, Primary Bedroom, Kitchen, Study, Office
- Interior Features: Kitchen - Table Space, Floor Plan - Open, Combination Dining/Living, Elevator, Entry Level Bedroom, Floor Plan - Traditional, Primary Bath(s), Upgraded Countertops, Walk-in Closet(s), Wood Floors
- Appliances: Dishwasher, Disposal, Oven/Range - Gas, Refrigerator, Stainless Steel Appliances, Stove
- Flooring: Wood
Rooms
Bathrooms
- Total Bathrooms: 1
- Full Bathrooms: 1
- Main Floor Baths: 1
- Main - Full Baths: 1
Bedrooms
- Total Bedrooms: 1
- Bedrooms Main & Up: 1
Other Rooms
- Laundry: Common
Additional Information
- Shared Amenities: Elevator, Party Room, Common Grounds, Meeting Room, Picnic Area, Pool - Outdoor, Swimming Pool
- Shared Pool: Yes
- Pool: Yes
- Security/Safety: Desk in Lobby
Exterior
- Exterior Features: BBQ Grill, Exterior Lighting
- Porch/Patio/Deck: Balcony
Parking
- Garage: Yes
- Garage Spaces: 3
- Total Spaces: 3
- Parking Features: On-site - Rent
- Parking Type: Parking Garage
- Garage Description: Garage Door Opener, Inside Access, Underground
Location
- County: ARLINGTON
- Subdivision: HYDE PARK
- Building Name: HYDE PARK
- Cross Streets: Glebe Road
- Driving Directions: Corner of N. Henderson Rd. and Glebe Road
- Direction Faces: East
- City Limits: Yes
School Information
- School District: Arlington County Public Schools
- High School: Washington Lee
Community
- Assoc. Fees Include: Gas, Heat, Insurance, Water, Sewer, Snow Removal, Reserve Funds, Pool(s), Air Conditioning, Common Area Maintenance, Electricity, Ext Bldg Maint, Laundry, Management, Trash
- Pets Allowed: Yes
- Pets: Cats OK
Heating & Cooling
- Cooling Type: Wall Unit
- Cooling Fuel: Electric
- Heating Type: Forced Air, Hot Water
- Heating Fuel: Natural Gas
- Water Heater: Natural Gas
Utilities
- Sewer: Public Sewer
- Water: Public
Structural Information
- Architectural Style: Contemporary
- Structure Type: Hi-Rise 9+ Floors
- Construction: Stucco
- Entry Floor Number: 6
- Stories Description: Main
- Square Feet: 1,088
- Sq. Ft. Source: Estimated
- Living Area: 1,088 Sq. Ft.
- Finished Above Grnd: 1,088 Sq. Ft.
- Year Built: 1973
- Year Built Source: Estimated
- Property Condition: Excellent
Lot Features
- Zoning: 320
Financial Considerations
- Price Per Sq. Ft.: $329.04
- Condo Fee: $999
- Condo Fee Freq: Monthly
- Assessment Year: 2026
- City/TownTax: $4,073
- City/TownTax Freq: Annually
- County Tax: $4,073
- County Tax Freq: Annually
- Tax w/Assessment: $385,400
- Tax Amount: $4,073
- Tax Year: 2025
- Terms: Standard Sale
Disclosures and Reports
- Ownership: Condominium
- Condo: Yes
Get Pre-Approved Today
Schools
Schools serving 4141 Henderson Road N #606
School District:Arlington County Public Schools
| Name | Grades | Distance |
|---|---|---|
Barrett Elementary School 4401 North Henderson Road, Arlington, VA 22203 | PK-5 | 0.3 mi |
Swanson Middle School 5800 Washington Boulevard, Arlington, VA 22205 | 6-8 | 1.7 mi |
Washington Liberty High School 1301 North Stafford Street, Arlington, VA 22201 | 9-12 | 0.8 mi |
Disclaimer:
School attendance boundaries provided by ATTOM Data Solutions and are for reference only. Contact the school directly to verify enrollment eligibility.
Price & Sales History for 4141 Henderson Road N #606
Date
Details
Price
Change
Source
5/21/2026
Sold
$380,000
6.15%
MLS
5/01/2026
Listed
$358,000
—
MLS
Disclaimer: Historical sales information is derived from public records provided by the county offices. Information is not guaranteed and should be independently verified.
4141 Henderson Road N #606, Arlington, VA 22203 (MLS# VAAR2072398) is a Condo property that was sold at $380,000 on May 21, 2026. This property was listed by Carol Temple from our Alexandria Office.Want to learn more about 4141 Henderson Road N #606? Do you have questions about finding other Condo real estate for sale in Arlington? You can browse all Arlington real estate or contact a Coldwell Banker agent to request more information.