This is a carousel with tiles that activate property listing cards. Use the previous and next buttons to navigate.
1/1
$2,250
This is a carousel with tiles that activate property listing cards. Use the previous and next buttons to navigate.
1/1
Property Description
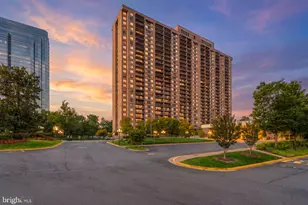
Discover your new home in this immaculate 1-bedroom, 1-bath condo unit that's eagerly awaiting your arrival! Every detail has been thoughtfully updated to create a welcoming environment, featuring bright, fresh neutral paint throughout and a well-designed, functional layout. If needed, attached garage parking is available through the condo building for just $600.00 per year! This thoughtfully renovated 1-bedroom condo boasts a host of modern updates: enjoy new paint, stylish flooring, a completely remodeled kitchen, an entirely updated bathroom, and modern lighting fixtures. Further, the unit is filled with abundant natural light, enhanced by the large glass doors leading to a balcony that overlooks the serene, park-like setting of the building's private green space. The kitchen is a dream, crammed with storage from the sleek white shaker cabinets and wood-tone shelves, designed to be open to the dining area through an expanded opening. With its stunning quartz countertops and a full suite of stainless steel appliances-including a gas range, dishwasher, microwave, and fridge-this kitchen truly feels brand new. The expansive living space combines dining and living areas while offering privacy from the bedroom. Step out onto your private balcony from the living room through sliding doors. The bedroom features a generous walk-through closet leading to the refreshed bathroom, complete with a new shower/tub, modern vanity, toilet, and sink, all tying into the condo's bright aesthetic. This is more than just a condo; it's your perfect sanctuary. The Hyde Park is conveniently located in Ballston, providing abundant shopping and dining, or Clarendon for even more options! Enjoy peace of mind with secure building entry doors, 24-hour concierge service, and security. The building also has a large party room and an inviting outdoor pool for your use.
Full Property Details
Full Property Details for 4141 N Henderson Rd #614
General
- Rent: $2,250
- Status: Closed
- Type: Condo
- Source: BrightMLSMidAtlantic
- MLS ID: VAAR2071870
- Added to Site: 63 day(s) ago
Rental Information
- Max. Lease (Mths): 36
- Min. Lease (Mths): 12
- Rent Includes: Air Conditioning, Common Area Maintenance, Community Center, Electricity, Grounds Maintenance, Heat, HOA/Condo Fee, Lawn Service, Pest Control, Sewer, Snow Removal, Trash Removal, Water
Interior
- Interior Features: Floor Plan - Open
- Appliances: Built-In Microwave, Dishwasher, Disposal, Energy Efficient Appliances, Oven/Range - Gas, Refrigerator, Stainless Steel Appliances
Rooms
Bathrooms
- Total Bathrooms: 1
- Full Bathrooms: 1
- Main Floor Baths: 1
- Main - Full Baths: 1
Bedrooms
- Total Bedrooms: 1
- Bedrooms Main & Up: 1
Other Rooms
- Laundry: Common
Additional Information
- Shared Amenities: Common Grounds, Elevator, Laundry Facilities, Party Room, Pool - Outdoor, Security
- Shared Pool: Yes
- Pool: Yes
- Security/Safety: 24 hour security, Desk in Lobby, Main Entrance Lock, Smoke Detector
Exterior
- Exterior Features: Roof Deck, Sport Court
Parking
- Parking Type: None
Location
- County: ARLINGTON
- Subdivision: HYDE PARK
- Building Name: HYDE PARK
- Driving Directions: From Ballston Metro: Head toward N Stafford St 0.1 mi Turn right onto N Randolph St 0.3 mi Turn left onto N Glebe Rd 0.1 mi Turn right onto Henderson Rd to 4141 N. Henderson 213 ft
- Location Details: Urban
School Information
- School District: Arlington County Public Schools
- High School: Washington-Liberty
Community
- Assoc. Fees Include: Air Conditioning, Electricity, Gas, Heat, Water, Management, Security Gate, Pest Control, Pool(s), Reserve Funds, Lawn Maintenance, Ext Bldg Maint, Common Area Maintenance, Insurance, Trash
Heating & Cooling
- Cooling Type: Convector
- Cooling Fuel: Other
- Heating Type: Convector
- Heating Fuel: Other
- Water Heater: S/W Changeover, Other
Utilities
- Sewer: Public Sewer
- Water: Public
- Utility Description: Cable TV Available
Structural Information
- Architectural Style: Contemporary
- Structure Type: Hi-Rise 9+ Floors
- Construction: Concrete
- Entry Floor Number: 1
- Stories Description: Main
- Square Feet: 542
- Sq. Ft. Source: Assessor
- Living Area: 542 Sq. Ft.
- Finished Above Grnd: 542 Sq. Ft.
- Year Built: 1973
- Year Built Source: Assessor
- Property Condition: Excellent
Lot Features
- Lot Size Source: Assessor
- Street/Road Desc.: Black Top
- Zoning: RA6-15
Financial Considerations
- Price Per Sq. Ft.: $4.15
- Condo Fee Freq: Monthly
- Application Fee: $50
- Security Deposit: $2,250
- Tax Total Finished Sq. Ft.: 542
Disclosures and Reports
- Ownership: Other
- Condo: Yes
Listed by RE/MAX Allegiance, Bradley P Winkelmann
Sold by Unrepresented, Unrepresented

Schools
Schools serving 4141 N Henderson Rd #614
School District:Arlington County Public Schools
| Name | Grades | Distance |
|---|---|---|
Barrett Elementary School 4401 North Henderson Road, Arlington, VA 22203 | PK-5 | 0.3 mi |
Swanson Middle School 5800 Washington Boulevard, Arlington, VA 22205 | 6-8 | 1.7 mi |
Washington Liberty High School 1301 North Stafford Street, Arlington, VA 22201 | 9-12 | 0.8 mi |
Disclaimer:
School attendance boundaries provided by ATTOM Data Solutions and are for reference only. Contact the school directly to verify enrollment eligibility.
Price History for 4141 N Henderson Rd #614
Date
Details
Price
Change
Source
5/13/2026
Sold
$2,250
—
MLS
5/04/2026
Listed
$2,250
—
MLS
Disclaimer: Historical sales information is derived from public records provided by the county offices. Information is not guaranteed and should be independently verified.
4141 N Henderson Road #614, Arlington, VA 22203 (MLS# VAAR2071870) is a Condo property that was sold at $2,250 on May 13, 2026. Want to learn more about 4141 N Henderson Road #614? Do you have questions about finding other real estate for sale or rent in Arlington? You can browse all Arlington rentals or contact a Coldwell Banker agent to request more information.