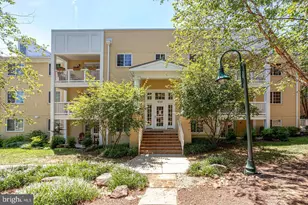
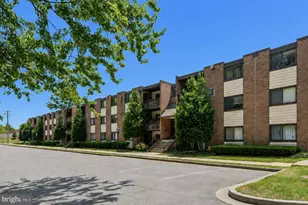
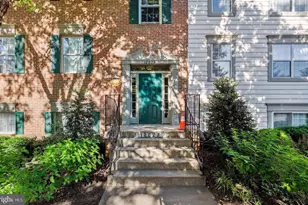
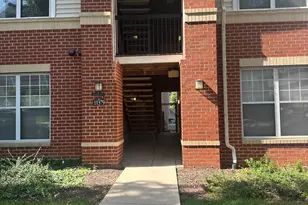
Full Property Details for 4141 S Four Mile Dr #203
General
- Price: $515,000
- HOA FEE: $497/month
- Taxes: $5,317 (2026)
- Status: Active
- Type: Condo
- Source: BrightMLSMidAtlantic
- MLS ID: VAAR2076244
- Updated: 7/6/2026
- Added to Site: 1 day(s) ago
Interior
- Interior Features: Bathroom - Tub Shower, Bathroom - Walk-In Shower, Combination Kitchen/Dining, Dining Area, Floor Plan - Open, Kitchen - Island, Pantry, Recessed Lighting, Sprinkler System, Walk-in Closet(s), Window Treatments, Wood Floors
- Appliances: Built-In Microwave, Disposal, Dryer, Exhaust Fan, Refrigerator, Stove, Washer, Water Heater
- Flooring: Ceramic Tile, Hardwood
Rooms
- Total Bathrooms: 2
- Full Bathrooms: 2
- Main Floor Baths: 2
- Main - Full Baths: 2
- Total Bedrooms: 2
- Bedrooms Main & Up: 2
- Laundry: Dryer In Unit, Main Floor, Washer In Unit
Additional Information
- Shared Amenities: Club House, Common Grounds, Exercise Room, Fitness Center, Game Room, Meeting Room, Party Room, Pool - Outdoor, Swimming Pool, Transportation Service
- Shared Pool: Yes
- Pool: Yes
- Security/Safety: Main Entrance Lock, Resident Manager, Smoke Detector, Fire Detection System
Exterior
- Exterior Features: BBQ Grill, Extensive Hardscape, Exterior Lighting, Play Area, Play Equipment, Sidewalks, Stone Retaining Walls
- Porch/Patio/Deck: Porch(es), Terrace, Patio(s)
Parking
- Parking Type: Parking Lot
Location
- County: ARLINGTON
- Subdivision: WEST VILLAGE OF SHIRLINGTON
- Building Name: WEST VILLAGE OF SHIRLINGTON
- Driving Directions: GPS From 395.S take the Shirlington exit. Take a right on Walter Reed Drive. Turn left on Four Mile Run service road, take the 3rd driveway in and follow the road to the top of the community. Buildings well marked. Unit is up the stairs, take a right, and down the walk to last entrance.
School Information
- School District: Arlington County Public Schools
Community
- Assoc. Fees Include: Ext Bldg Maint, Gas, Sewer, Snow Removal, Trash, Water
- Pets Allowed: Yes
- Pets: Case by Case Basis
Heating & Cooling
- Central air: Yes
- Cooling Type: Central A/C
- Cooling Fuel: Electric
- Heating Type: Forced Air
- Heating Fuel: Electric
- Water Heater: Natural Gas
Utilities
- Sewer: Public Sewer
- Water: Public
Structural Information
- Architectural Style: Colonial
- Structure Type: Garden 1 - 4 Floors
- Construction: Brick
- Doors: French, Six Panel, Insulated
- Entry Floor Number: 1
- Stories Description: Main
- Square Feet: 1,135
- Sq. Ft. Source: Assessor
- Living Area: 1,135 Sq. Ft.
- Finished Above Grnd: 1,135 Sq. Ft.
- Year Built: 1966
- Year Built Source: Estimated
- Property Condition: Excellent
Additional Structures
- Other Structures: Cabana/Pool House, Gazebo
Lot Features
Financial Considerations
- Price Per Sq. Ft.: $453.74
- Condo Fee: $497
- Condo Fee Freq: Monthly
- Assessment Year: 2025
- County Tax: $5,173
- County Tax Freq: Annually
- Tax w/Assessment: $504,900
- Tax Amount: $5,317
- Tax Year: 2026
- Tax Total Finished Sq. Ft.: 1135
Disclosures and Reports
- Ownership: Condominium
- Condo: Yes
Listed by Keller Williams Realty, Trudy L Fields and Keller Williams Realty, Mark A Laing