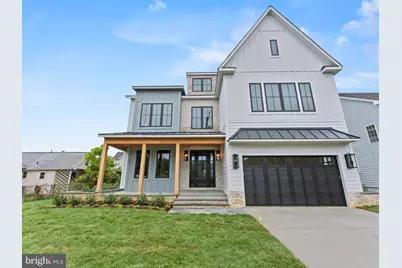
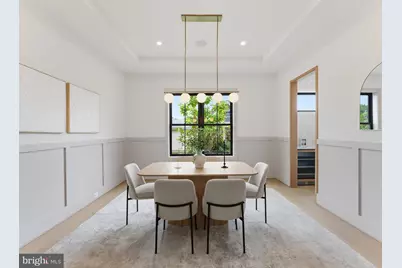
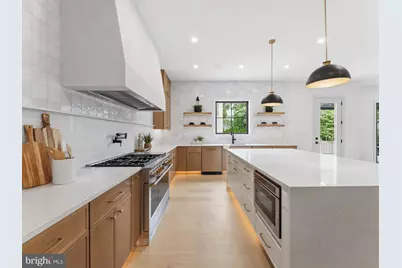
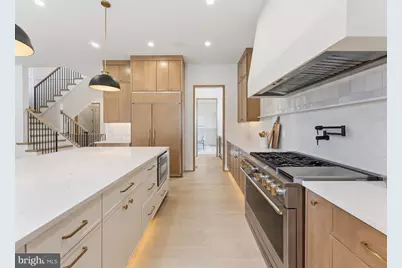
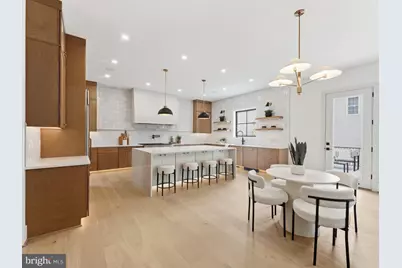
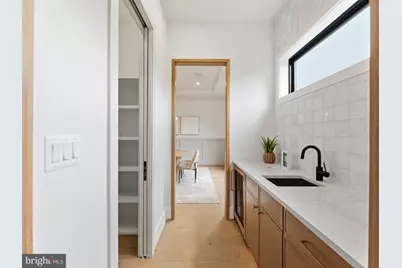
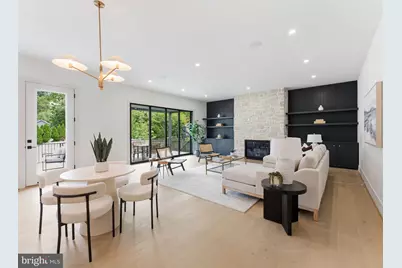
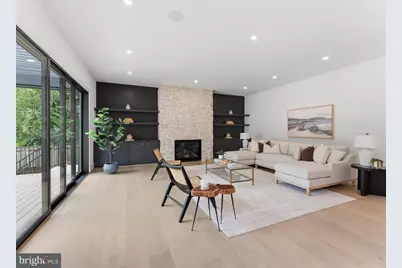
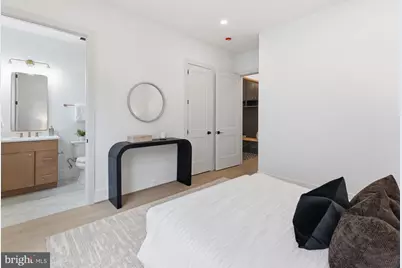
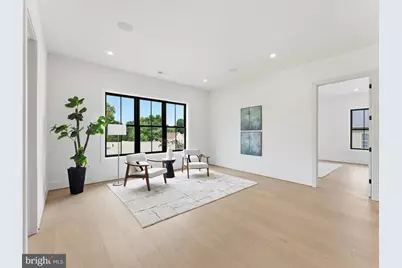
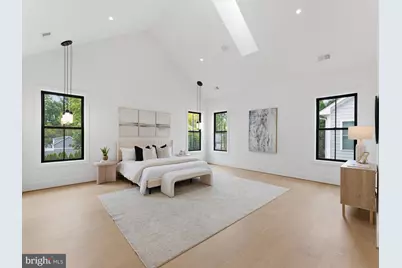
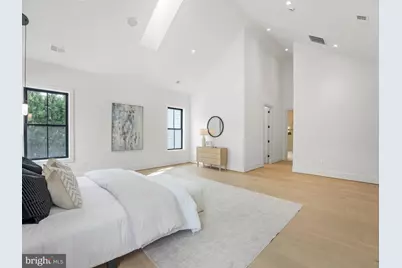
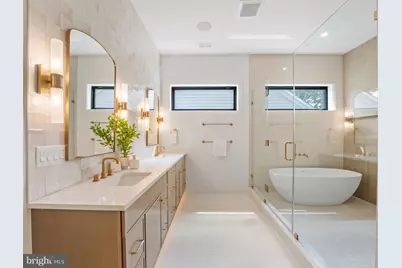
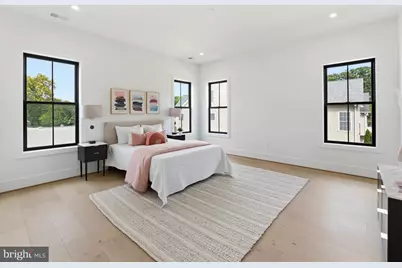
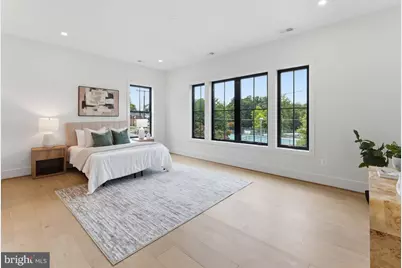
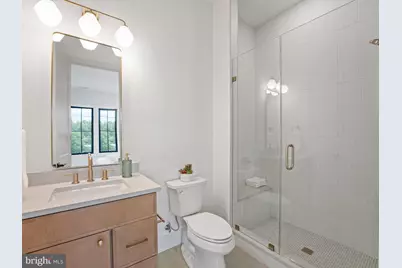
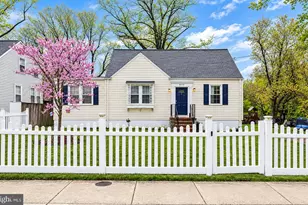
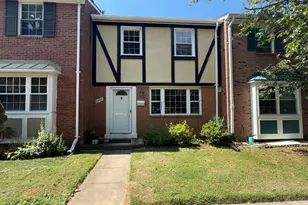
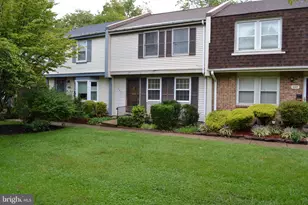
Full Property Details for 415 N Harrison St
General
- Price: $2,550,000
- Taxes: $9,767 (2026)
- Status: Active
- Type: Single Family
- Source: BrightMLSMidAtlantic
- MLS ID: VAAR2080246
- Updated: 9/24/2026
- Added to Site: 2 day(s) ago
Interior
- Fireplace: Yes
- Number of Fireplaces: 1
- Fireplace(s): Gas/Propane
Rooms
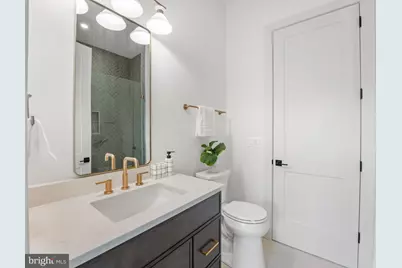
- Total Bathrooms: 7
- Full Bathrooms: 6
- Half Bathrooms: 1
- Upper Floor Baths: 4
- Upper - Full Baths: 4
- Main Floor Baths: 2
- Main - Full Baths: 1
- Main - 1/2 Baths: 1
- Lower Floor Baths: 1
- Lower - Full Baths: 1
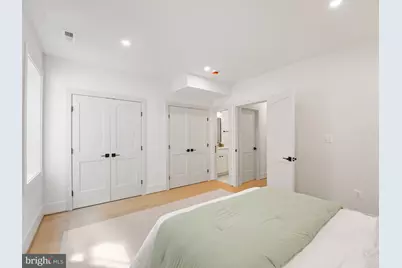
- Total Bedrooms: 6
- Bedrooms Upper: 4
- Bedrooms Lower: 1
- Bedrooms Main & Up: 1
Parking
- Garage: Yes
- Garage Spaces: 2
- Total Spaces: 6
- Parking Type: Attached Garage, Driveway
- Garage Description: Garage - Front Entry
Location
- County: ARLINGTON
- Subdivision: BON AIR
- Driving Directions: GPS
School Information
- School District: Arlington County Public Schools
- Elementary School: Ashlawn
- Middle School: Kenmore
- High School: Washington-Liberty
Heating & Cooling
- Central air: Yes
- Cooling Type: Central A/C
- Cooling Fuel: Natural Gas
- Heating Type: Central, Forced Air, Heat Pump(s)
- Heating Fuel: Natural Gas
- Water Heater: Natural Gas
Utilities
- Sewer: Public Sewer
- Water: None
Structural Information
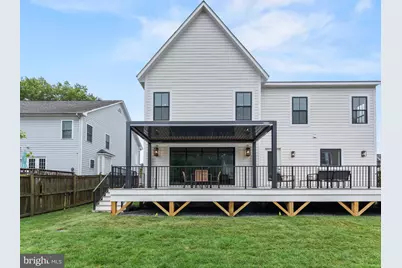
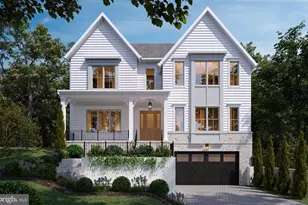
- Architectural Style: Colonial, Craftsman
- Structure Type: Detached
- Construction: HardiPlank Type, Stone
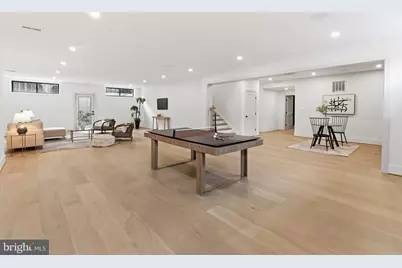
- Basement: Yes
- Basement Desc.: Fully Finished, Walkout Stairs
- Foundation: Concrete Perimeter
- Roof: Architectural Shingle, Metal
- Walls/Ceilings: 9'+ Ceilings
- Stories Description: Lower 1, Main, Upper 1
- Square Feet: 6,629
- Sq. Ft. Source: Estimated
- Living Area: 6,557 Sq. Ft.
- Finished Above Grnd: 4,599 Sq. Ft.
- Finished Below Grnd: 1,958 Sq. Ft.
- Year Built: 2026
- Year Built Source: Estimated
- Property Condition: Excellent
Unit Information
- Bathrooms-Lower: 1
- Bedrooms-Lower: 1
Lot Features
- Lot Size (Acres): 0.2
- Lot Size (Sq. Ft.): 8,750
- Lot Size Source: Estimated
- Zoning: R-6
- Fencing (Description): Rear
Financial Considerations
- Price Per Sq. Ft.: $554.47
- Assessment Year: 2026
- Tax w/Assessment: $927,500
- Tax Amount: $9,767
- Tax Year: 2026
Disclosures and Reports
Listed by EXP Realty, LLC, Corey B Dutko and EXP Realty, LLC, Tasheika Penn