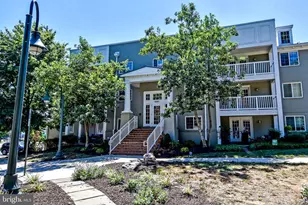
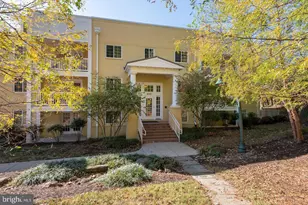
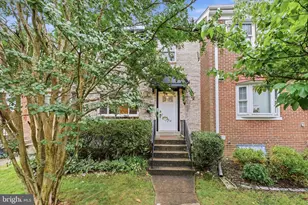
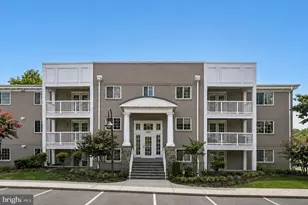
Full Property Details for 4179 S Four Mile Run Dr #302
General
- Sold For: $509,000
- HOA FEE: $497/month
- Taxes: $5,348 (2026)
- Status: Closed
- Type: Condo
- Source: BrightMLSMidAtlantic
- MLS ID: VAAR2077408
- Added to Site: 62 day(s) ago
Interior
- Rooms/Areas: Living Room, Dining Room, Primary Bedroom, Sitting Room, Bedroom 2, Kitchen, Bathroom 2, Primary Bathroom
- Interior Features: Dining Area, Floor Plan - Traditional, Kitchen - Island, Primary Bath(s), Upgraded Countertops, Window Treatments, Wood Floors
- Appliances: Built-In Microwave, Dishwasher, Disposal, Dryer - Front Loading, Icemaker, Oven/Range - Gas, Range Hood, Refrigerator, Stainless Steel Appliances, Washer/Dryer Stacked
- Flooring: Engineered Wood, Ceramic Tile
Rooms
- Total Bathrooms: 2
- Full Bathrooms: 2
- Main Floor Baths: 2
- Main - Full Baths: 2
- Total Bedrooms: 2
- Bedrooms Main & Up: 2
- Laundry: Washer In Unit, Dryer In Unit
Additional Information
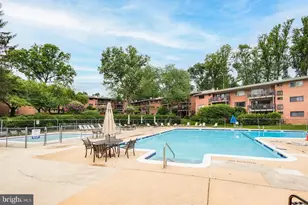
- Shared Amenities: Bike Trail, Club House, Common Grounds, Community Center, Exercise Room, Extra Storage, Picnic Area, Pool - Outdoor, Recreational Center
- Shared Pool: Yes
- Pool: Yes
- Security/Safety: Main Entrance Lock, Sprinkler System - Indoor, Smoke Detector
Exterior
- Exterior Features: Exterior Lighting, Play Area, Secure Storage, Sidewalks
Parking
- Total Spaces: 4
- Parking Features: Lighted Parking
- Parking Type: Off Street, On Street, Parking Lot
Location
- County: ARLINGTON
- Subdivision: WEST VILLAGE OF SHIRLINGTON
- Building Name: WEST VILLAGE OF SHIRLINGTON
- Driving Directions: From rte 50W turn left on S. Walter Reed Dr. Take a right at the service road for S. Four Mile Run Dr (before light)- take right up hill into West Village- park in front of bldg 4193. Lock box is on railing out front.
School Information
- School District: Arlington County Public Schools
- Elementary School: Drew
- Middle School: Jefferson
- High School: Wakefield
Community
- Assoc. Fees Include: Pool(s), Recreation Facility, Trash, Water, Bus Service
- Pets Allowed: Yes
- Pets: Cats OK, Dogs OK
Heating & Cooling
- Central air: Yes
- Cooling Type: Central A/C
- Cooling Fuel: Electric
- Heating Type: Forced Air
- Heating Fuel: Natural Gas
- Water Heater: Natural Gas
Utilities
- Sewer: Public Sewer
- Water: Public
- Utility Description: None
Structural Information
- Architectural Style: Contemporary
- Structure Type: Garden 1 - 4 Floors
- Construction: Brick
- Common Walls: 2+ Common Walls
- Windows: Double Hung, Energy Efficient
- Entry Floor Number: 2
- Stories Description: Main
- Square Feet: 1,135
- Sq. Ft. Source: Assessor
- Living Area: 1,135 Sq. Ft.
- Finished Above Grnd: 1,135 Sq. Ft.
- Year Built: 1966
- Year Built Source: Assessor
- Property Condition: Very Good
Lot Features
Financial Considerations
- Price Per Sq. Ft.: $448.46
- For Lease: Yes
- Condo Fee: $497
- Condo Fee Freq: Monthly
- Other Fee: $35
- Other Fee Freq.: Annually
- Tax w/Assessment: $507,900
- Tax Amount: $5,348
- Tax Year: 2026
- Terms: Standard Sale
Disclosures and Reports
- Ownership: Other
- Condo: Yes
Listed by Key Home Realty Group, Cindy Nocente
Sold by EXP Realty, LLC, Justin Peucker