This is a carousel with tiles that activate property listing cards. Use the previous and next buttons to navigate.
1/39
$630,000 Just Listed
This is a carousel with tiles that activate property listing cards. Use the previous and next buttons to navigate.
1/39
Property Description
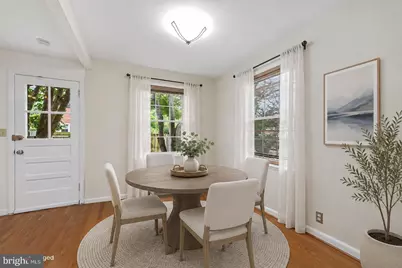
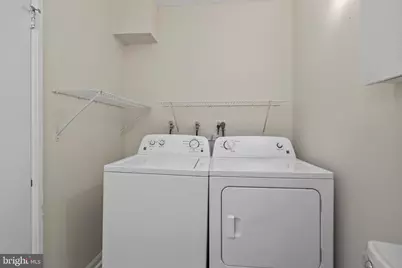
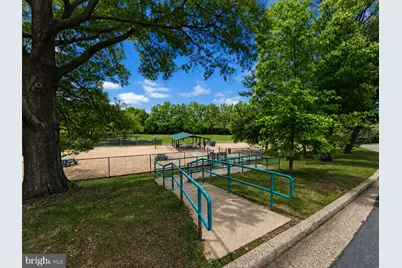
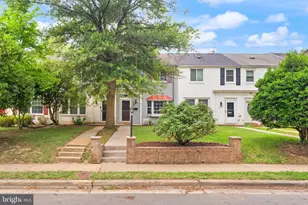
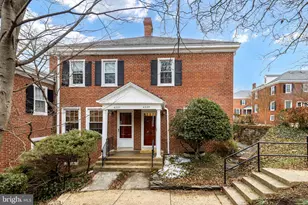
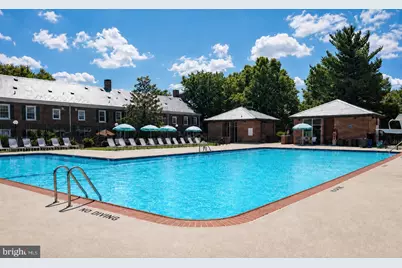
Welcome to this rare end-unit home located in Fairlington Green, one of the finest neighborhoods in Arlington. This townhome features three finished levels: two bedrooms and a bathroom upstairs; a spacious living room, dining area and kitchen on the main level; and a lower level with a separate entrance, full-size above-ground windows, and a large multipurpose room with a full bathroom and closet, that can serve as a home office, recreation room, or guest suite. This home features double and triple glazed windows, enhanced wall and basement insulation for year-round comfort, an upgraded boiler, an electricity-saving heat pump system, updated water system, washer/dryer, a dishwasher, and recently installed basement flooring. The roof was refurbished in 2024, and the exterior was freshly painted in 2024/2025, providing added peace of mind for years to come. Step outside to enjoy a private, fenced backyard-perfect for relaxing, gardening, or entertaining. The HOA fee provides outstanding amenities, including a swimming pool, tennis court, fitness center, playground, and beautifully maintained common grounds. The Fairlington community center is a short stroll away and offers extensive children's outdoor facilities, a pre-schooler's program, and art classes. Water, trash removal, and exterior landscaping are also included. Ideally situated within minutes to Shirlington Village's restaurants, shops, grocery stores, theater, and parks, this home is a commuter's dream with easy access to Washington, D.C., the Pentagon, and major transportation routes. It is located just one bus stop from the Pentagon metro station and approximately 10 minutes to downtown D.C. Reserved parking is included, with additional free off-street parking available for multiple vehicles.
Full Property Details
Full Property Details for 4217 32nd Rd S
General
- Price: $630,000
- HOA FEE: $482/month
- Taxes: $6,486 (2026)
- Status: Active
- Type: Townhouse
- Source: BrightMLSMidAtlantic
- MLS ID: VAAR2077426
- Updated: 8/19/2026
- Added to Site: 1 day(s) ago
Interior
- Interior Features: Floor Plan - Open
- Appliances: Microwave, Dryer, Washer, Dishwasher, Refrigerator
- Flooring: Hardwood
Rooms
Bathrooms
- Total Bathrooms: 2
- Full Bathrooms: 2
- Upper Floor Baths: 1
- Upper - Full Baths: 1
- Lower Floor Baths: 1
- Lower - Full Baths: 1
Bedrooms
- Total Bedrooms: 3
- Bedrooms Upper: 2
- Bedrooms Lower: 1
Other Rooms
- Laundry: Dryer In Unit, Washer In Unit
Additional Information
- Shared Amenities: Pool - Outdoor
- Shared Pool: Yes
- Pool: Yes
Exterior
- Porch/Patio/Deck: Patio(s)
Parking
- Assigned Spaces: 1
- Parking Features: Assigned
- Parking Type: Off Street, Parking Lot
Location
- County: ARLINGTON
- Subdivision: FAIRLINGTON GREEN
- Building Name: FAIRLINGTON GREEN
- Driving Directions: US-50 E/Arlington Blvd to State Rte 27/Washington Blvd in Arlington. Take the State Rte 27 E/Washington Blvd exit from US-50 E/Arlington Blvd. From 395 S, take exit 7 toward Shirlington. Use the right lane to take the Quaker Ln ramp, take the ramp to Quaker Lane. Continue onto N Quaker Ln. Turn right onto 32nd Rd S. Turn left onto 32nd Rd S/S Stafford St. Continue to follow 32nd Rd S. Turn right, Home will be on the left
- Historic District: Yes
School Information
- School District: Arlington County Public Schools
- Elementary School: Abingdon
- Middle School: Gunston
- High School: Wakefield
Community
- Assoc. Fees Include: Ext Bldg Maint, Management, Parking Fee, Pool(s), Sewer, Snow Removal, Trash, Water
- Pets Allowed: Yes
- Pets: Case by Case Basis
Heating & Cooling
- Central air: Yes
- Cooling Type: Central A/C, Heat Pump(s)
- Cooling Fuel: Electric
- Heating Type: Central, Heat Pump(s)
- Heating Fuel: Electric
- Water Heater: Electric
Utilities
- Sewer: Public Sewer
- Water: Public
- Utility Description: Electric Available
Structural Information
- Architectural Style: Colonial
- Structure Type: End of Row/Townhouse
- Construction: Brick
- Basement: Yes
- Basement Desc.: Fully Finished, Walkout Level
- Foundation: Brick/Mortar
- Stories Description: Lower 1, Main, Upper 1
- Square Feet: 1,500
- Sq. Ft. Source: Estimated
- Living Area: 1,500 Sq. Ft.
- Finished Above Grnd: 1,000 Sq. Ft.
- Finished Below Grnd: 500 Sq. Ft.
- Year Built: 1940
- Year Built Source: Assessor
Unit Information
Unit 1
- Bathrooms-Lower: 1
- Bedrooms-Lower: 1
Lot Features
- Property View: Garden/Lawn
- Zoning: RA14-26
Financial Considerations
- Price Per Sq. Ft.: $630
- Condo Fee: $482
- Condo Fee Freq: Monthly
- Assessment Year: 2026
- City/TownTax Freq: Annually
- County Tax: $6,486
- County Tax Freq: Annually
- Tax w/Assessment: $616,000
- Tax Amount: $6,486
- Tax Year: 2026
- Tax Total Finished Sq. Ft.: 1000
Disclosures and Reports
- Ownership: Condominium
- Condo: Yes
Listed by Redfin Corporation, Albert D Pasquali

Get Pre-Approved Today
Schools
Schools serving 4217 32nd Rd S
School District:Arlington County Public Schools
| Name | Grades | Distance |
|---|---|---|
Abingdon Elementary School, Arlington, VA 3035 South Abingdon Street, Arlington, VA 22206 | PK-5 | 0.5 mi |
Gunston Middle School 2700 South Lang Street, Arlington, VA 22206 | 6-8 | 1.1 mi |
Wakefield High School 1325 S. Dinwiddie Street, Arlington, VA 22206 | 9-12 | 1.6 mi |
Disclaimer:
School attendance boundaries provided by ATTOM Data Solutions and are for reference only. Contact the school directly to verify enrollment eligibility.
Price & Sales History for 4217 32nd Rd S
Date
Details
Price
Change
Source
8/19/2026
Listed
$630,000
44%
MLS
10/26/2011
Sold
$437,500
—
Public Record
Disclaimer: Historical sales information is derived from public records provided by the county offices. Information is not guaranteed and should be independently verified.
Tax History
Tax History for 4217 32nd Rd S
Year
Property Taxes
Change
Tax Assessment
Change
2026
$6,486
4%
$616,000
2%
2025
$6,254
4%
$605,400
4%
2024
$5,992
5%
$580,100
4%
2023
$5,727
2%
$556,000
2%
2022
$5,629
—
$546,500
—
2021
$5,629
11%
$546,500
10%
2020
$5,079
8%
$495,000
8%
2019
$4,699
5%
$458,000
3%
2018
$4,455
3%
$442,800
3%
2017
$4,344
3%
$431,800
2%
2016
$4,208
—
$424,600
1%
2015
$4,193
2%
$421,000
2%
2014
$4,123
—
$414,000
—
Disclaimer: Historical tax information is derived from public records provided by the county offices. Information is not guaranteed and should be independently verified.
Estimate the Cost
Estimate the Cost for 4217 32nd Rd S
4217 32nd Road S, Arlington, VA 22206 (MLS# VAAR2077426) is a Townhouse property with 3 bedrooms and 2 full bathrooms. 4217 32nd Road S is currently listed for $630,000 and was received on August 19, 2026. Want to learn more about 4217 32nd Road S? Do you have questions about finding other Townhouse real estate for sale in Arlington? You can browse all Arlington real estate or contact a Coldwell Banker agent to request more information.