This is a carousel with tiles that activate property listing cards. Use the previous and next buttons to navigate.
1/1
$1,725,000
This is a carousel with tiles that activate property listing cards. Use the previous and next buttons to navigate.
1/1
Property Description
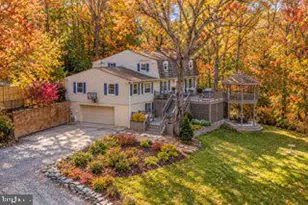
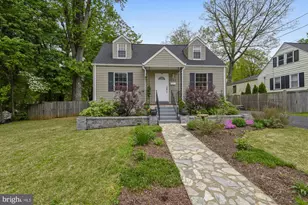
WEEKEND OPENS CANCELLED, CONTRACT ACCEPTED. Welcome to 4323 18th St North. Tucked away in the highly desired Waverly Hills neighborhood, this expanded 5-bedroom, 3-bath Cape Cod offers over 2,800 square feet of move-in-ready comfort, thoughtful updates, and everyday convenience in the heart of North Arlington. Set on a level 7,200 sf lot with a curated garden, mature trees for added privacy, and extensive hardscaping this well-loved home is ready to host your mid-summer cocktail party. Enjoy being just a short walk from Lee Heights Shopping Center for daily needs, as well as beloved local favorites including Arrowine & Cheese, Lebanese Taverna, Pastries by Randolph, and Café Colline. Commuting is simple with easy access to I-66, nearby ART bus routes, and the Ballston Metro less than a mile away, offering convenient connections to Washington, D.C., Tysons Corner, and area airports. The W/O&D and Four Mile Run Trail conveniently connect through the neighborhood allowing you to maintain a car free lifestyle just minutes from DC if you choose. From weekends at the Civitan Swap Meet and Cherrydale Farmers Market to the many parks, restaurants, and entertainment options throughout North Arlington, everything you need is right at your doorstep. Simply unpack and start enjoying the very best of Arlington living.
Full Property Details
Full Property Details for 4323 18th St N
General
- Sold For: $1,725,000
- Taxes: $12,555 (2025)
- Status: Closed
- Type: Single Family
- Source: BrightMLSMidAtlantic
- MLS ID: VAAR2075668
- Added to Site: 49 day(s) ago
Interior
- Rooms/Areas: Living Room, Dining Room, Primary Bedroom, Bedroom 2, Bedroom 3, Bedroom 4, Bedroom 5, Kitchen, Game Room, Breakfast Room, Great Room
- Interior Features: Combination Kitchen/Living, Dining Area, Kitchen - Eat-In, Floor Plan - Open
- Fireplace: Yes
- Number of Fireplaces: 1
- Appliances: Dishwasher, Disposal, Dryer, Exhaust Fan, Oven/Range - Gas, Washer
- Flooring: Hardwood
Rooms
Bathrooms
- Total Bathrooms: 3
- Full Bathrooms: 3
- Upper Floor Baths: 2
- Upper - Full Baths: 2
- Main Floor Baths: 1
- Main - Full Baths: 1
Bedrooms
- Total Bedrooms: 5
- Bedrooms Upper: 3
- Bedrooms Main & Up: 2
Exterior
- Porch/Patio/Deck: Deck(s)
Parking
- Garage: Yes
- Garage Spaces: 1
- Total Spaces: 3
- Parking Type: Off Street, Attached Garage, Driveway
- Garage Description: Basement Garage, Garage Door Opener, Inside Access
Location
- County: ARLINGTON
- Subdivision: WAVERLY HILLS
- Driving Directions: Take N Glebe Rd from Ballston area, turn tight on 15th St N, turn left on N Utah St, turn right on 18th St N. Home on left.
- Direction Faces: South
School Information
- School District: Arlington County Public Schools
- Elementary School: Glebe
- Middle School: Dorothy Hamm
- High School: Washington-Liberty
Heating & Cooling
- Central air: Yes
- Cooling Type: Central A/C
- Cooling Fuel: Electric
- Heating Type: Hot Water
- Heating Fuel: Natural Gas
- Water Heater: Natural Gas
Utilities
- Sewer: Public Sewer
- Water: Public
Structural Information
- Architectural Style: Cape Cod
- Structure Type: Detached
- Construction: Brick
- Basement: Yes
- Basement Desc.: Other
- Foundation: Block, Crawl Space
- Roof: Architectural Shingle
- Windows: Insulated
- Stories Description: Lower 1, Main, Upper 1
- Square Feet: 2,982
- Sq. Ft. Source: Estimated
- Living Area: 2,882 Sq. Ft.
- Finished Above Grnd: 2,482 Sq. Ft.
- Finished Below Grnd: 400 Sq. Ft.
- Year Built: 1937
- Year Built Source: Assessor
Lot Features
- Lot Size (Acres): 0.17
- Lot Size (Sq. Ft.): 7,196
- Lot Size Source: Assessor
- Zoning: R-6
- Fencing (Description): Rear, Fully
Financial Considerations
- Price Per Sq. Ft.: $654.71
- Assessment Year: 2025
- City/TownTax Freq: Annually
- County Tax: $12,555
- County Tax Freq: Annually
- Tax w/Assessment: $1,215,400
- Tax Amount: $12,555
- Tax Year: 2025
- Terms: Standard Sale
- Tax Total Finished Sq. Ft.: 2482
Disclosures and Reports
- Ownership: Fee Simple
- Lot Number: 8
Listed by RE/MAX Distinctive Real Estate, Inc., James Baer
Sold by Compass, Rachel P Levey

Get Pre-Approved Today
Schools
Schools serving 4323 18th St N
School District:Arlington County Public Schools
| Name | Grades | Distance |
|---|---|---|
Glebe Elementary School 1770 North Glebe Road, Arlington, VA 22207 | PK-5 | 0.4 mi |
Dorothy Hamm Middle 4100 N Vacation Lane, Arlington, VA 22207 | 6-8 | 0.5 mi |
Washington Liberty High School 1301 North Stafford Street, Arlington, VA 22201 | 9-12 | 0.4 mi |
Disclaimer:
School attendance boundaries provided by ATTOM Data Solutions and are for reference only. Contact the school directly to verify enrollment eligibility.
Price & Sales History for 4323 18th St N
Date
Details
Price
Change
Source
7/29/2026
Sold
$1,725,000
6.15%
MLS
7/08/2026
Listed
$1,625,000
—
MLS
Disclaimer: Historical sales information is derived from public records provided by the county offices. Information is not guaranteed and should be independently verified.
4323 18th Street N, Arlington, VA 22207 (MLS# VAAR2075668) is a Single Family property that was sold at $1,725,000 on July 29, 2026. Want to learn more about 4323 18th Street N? Do you have questions about finding other Single Family real estate for sale in Arlington? You can browse all Arlington real estate or contact a Coldwell Banker agent to request more information.