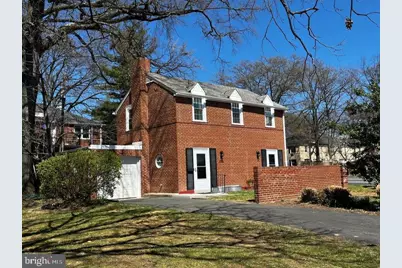
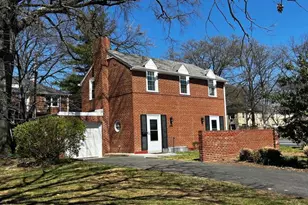
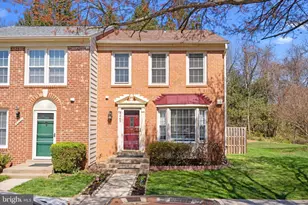
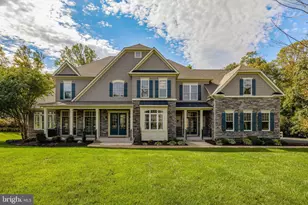
Full Property Details for 4401 Arlington Blvd
General
- Rent: $3,500
- HOA FEE: $650/month
- Status: Closed
- Type: Condo
- Source: BrightMLSMidAtlantic
- MLS ID: VAAR2072962
- Added to Site: 167 day(s) ago
Rental Information
- Max. Lease (Mths): 36
- Min. Lease (Mths): 24
- Rent Includes: Parking, Trash Removal, Water
Interior
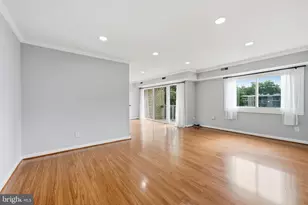
- Rooms/Areas: Living Room, Dining Room, Bedroom 2, Kitchen, Bedroom 1, Great Room, Laundry, Bathroom 1, Bathroom 2
- Interior Features: Breakfast Area, Combination Kitchen/Dining, Combination Kitchen/Living, Combination Dining/Living, Dining Area, Floor Plan - Open, Carpet, Kitchen - Galley, Window Treatments, Other
- Appliances: Built-In Microwave, Built-In Range, Dishwasher, Disposal, Dryer, Refrigerator, Stainless Steel Appliances, Washer
- Flooring: Carpet, Concrete, Tile/Brick, Vinyl
Rooms
- Total Bathrooms: 2
- Full Bathrooms: 2
- Upper Floor Baths: 1
- Upper - Full Baths: 1
- Lower Floor Baths: 1
- Lower - Full Baths: 1
- Total Bedrooms: 2
- Bedrooms Upper: 2
- Laundry: Has Laundry, Basement
Parking
- Garage: Yes
- Garage Spaces: 1
- Total Spaces: 3
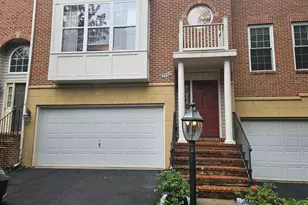
- Parking Type: Attached Garage, Driveway
- Garage Description: Additional Storage Area, Garage - Front Entry
Location
- County: ARLINGTON
- Subdivision: ARLINGTON OAKS
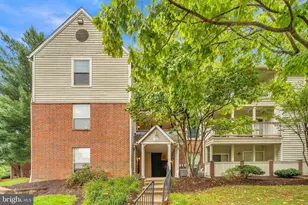
- Building Name: ARLINGTON OAKS CONDO
- Cross Streets: George Mason
- Driving Directions: 50W, exit at George Mason. Cross George Mason, house on right. On corner of George Mason & Arlington Blvd service road. Park in driveway.
School Information
- School District: Arlington County Public Schools
Heating & Cooling
- Central air: Yes
- Cooling Type: Central A/C
- Cooling Fuel: Electric
- Heating Type: Heat Pump(s)
- Heating Fuel: Electric
- Water Heater: Electric
Utilities
- Sewer: Public Sewer
- Water: Public
Structural Information
- Architectural Style: Colonial
- Structure Type: Detached
- Construction: Brick Veneer
- Basement: Yes
- Basement Desc.: Daylight, Partial, Full, Heated, Improved, Interior Access, Poured Concrete, Windows, Other
- Foundation: Slab
- Stories Description: Lower 1, Main, Upper 1
- Square Feet: 1,816
- Sq. Ft. Source: Estimated
- Living Area: 1,329 Sq. Ft.
- Finished Above Grnd: 1,329 Sq. Ft.
- Unfin. Above Grnd: 487 Sq. Ft.
- Year Built: 1940
- Year Built Source: Assessor
- Property Condition: Excellent
Unit Information
Lot Features
- Property View: City, Garden/Lawn, Street, Trees/Woods, Other
- Lot Size Source: Assessor
- Zoning: RA8-18
- Lot Description: Adjoins - Open Space, Backs - Open Common Area, Corner, Front Yard, Level
- Fencing (Description): Wood
Financial Considerations
- Price Per Sq. Ft.: $2.63
- Condo Fee: $650
- Condo Fee Freq: Monthly
- Application Fee: $49
- Move In Fee: Yes
- Move In Fee: $250
- Security Deposit: $3,500
- Owner Pays: Association Fees
- Tenant Pays: Electricity
- Tax Total Finished Sq. Ft.: 1329
Disclosures and Reports
- Ownership: Other
- Condo: Yes
- Inclusions: Common Area Maintenance, Exterior Building Maintenance, Insurance, Lawn Maintenance, Parking Fee, Reserve Funds, Sewer, Snow Removal, Trash, Water
Listed by EXP Realty, LLC, Kimberly Jeanne Grutzik
Sold by Long & Foster Real Estate, Inc., Ryan Mackenzie Dominick