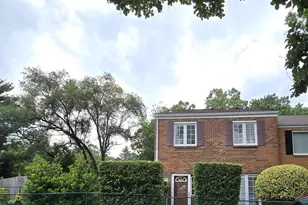
Full Property Details for 4413 7th St N
General
- Sold For: $935,000
- HOA FEE: $150/month
- Taxes: $8,177 (2025)
- Status: Closed
- Type: Townhouse
- Source: BrightMLSMidAtlantic
- MLS ID: VAAR2075412
- Added to Site: 102 day(s) ago
Interior
- Rooms/Areas: Living Room, Dining Room, Primary Bedroom, Bedroom 2, Bedroom 3, Kitchen, Bathroom 2, Bathroom 3, Primary Bathroom
- Interior Features: Carpet, Ceiling Fan(s), Combination Dining/Living, Floor Plan - Open, Floor Plan - Traditional, Kitchen - Table Space, Skylight(s), Dining Area, Bathroom - Stall Shower, Bathroom - Tub Shower, Breakfast Area, Primary Bath(s), Wood Floors
- Fireplace: Yes
- Number of Fireplaces: 1
- Fireplace(s): Mantel(s), Screen
- Appliances: Built-In Microwave, Built-In Range, Dishwasher, Disposal, Dryer, Exhaust Fan, Microwave, Range Hood, Refrigerator, Washer, Water Heater
- Flooring: Carpet, Hardwood, Wood
Rooms
- Total Bathrooms: 3
- Full Bathrooms: 2
- Half Bathrooms: 1
- Upper Floor Baths: 2
- Upper - Full Baths: 2
- Main Floor Baths: 1
- Main - 1/2 Baths: 1
- Total Bedrooms: 3
- Bedrooms Upper: 3
- Bedrooms-Up2: 1
- Laundry: Dryer In Unit, Has Laundry, Upper Floor, Washer In Unit
Additional Information
Exterior
- Exterior Features: Gutter System, Roof Deck, Sidewalks, Street Lights
Parking
- Parking Features: Permit Included
- Parking Type: On Street, Off Street, Parking Lot
Location
- County: ARLINGTON
- Subdivision: BALLSTON PLACE
- Cross Streets: Tazewell
- Driving Directions: From I66 & Lee Hwy: I66 N; exit Glebe Rd-Fairfax Dr; right on Glebe Rd; right on Carlin Springs Rd; right on Tazewell; park on Tazewell ; take sidewalk on the left side beyond 7th St N ; turn left on the sidewalk; 4413 is the corner townhouse on your left (on the walkway off Tazewell) on your left with the landscaping around the house. Permit parking on 7th St. Metered parking on Tazewell St.
School Information
- School District: Arlington County Public Schools
- Elementary School: Ashlawn
- Middle School: Swanson
- High School: Washington Lee
Community
- Association: Yes
- Assoc. Name: BALLSTON PLACE
- Assoc. Fees Include: Common Area Maintenance, Management, Reserve Funds, Snow Removal, Trash
- Pets Allowed: Yes
- Pets: No Pet Restrictions
Heating & Cooling
- Central air: Yes
- Cooling Type: Central A/C, Heat Pump(s)
- Cooling Fuel: Electric
- Heating Type: Central, Forced Air, Heat Pump(s), Programmable Thermostat
- Heating Fuel: Electric
- Water Heater: Electric
Utilities
- Sewer: Public Sewer
- Water: Public
- Utility Description: Cable TV Available, Under Ground
Structural Information
- Architectural Style: Trinity, Contemporary
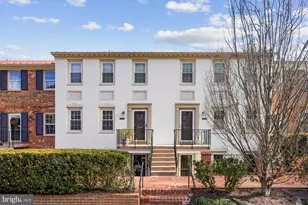
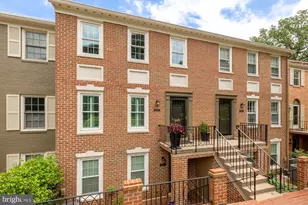
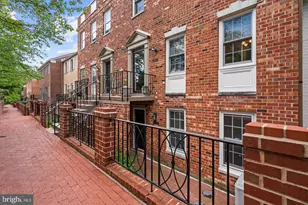
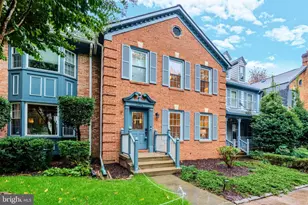
- Structure Type: End of Row/Townhouse
- Construction: Brick Front, Wood Siding
- Foundation: Slab
- Walls/Ceilings: 2 Story Ceilings, 9'+ Ceilings, Cathedral Ceilings, D
- Windows: Double Pane
- Doors: Sliding Glass
- Entry Floor Number: 1
- Stories Description: Main, Upper 1, Upper 2
- Square Feet: 1,134
- Sq. Ft. Source: Assessor
- Living Area: 1,134 Sq. Ft.
- Finished Above Grnd: 1,134 Sq. Ft.
- Year Built: 1982
- Year Built Source: Assessor
- Property Condition: Excellent
Unit Information
Lot Features
- Lot Size (Acres): 0.03
- Lot Size (Sq. Ft.): 1,252
- Lot Size Source: Assessor
- Zoning: R15-30T
- Lot Description: Corner, Landscaping
Financial Considerations
- Price Per Sq. Ft.: $815.7
- Association Fee: $150
- Assoc Fee Freq.: Monthly
- Assessment Year: 2025
- City/TownTax Freq: Annually
- County Tax: $8,177
- County Tax Freq: Annually
- Tax w/Assessment: $791,600
- Tax Amount: $8,177
- Tax Year: 2025
- Terms: Standard Sale
- Tax Total Finished Sq. Ft.: 1134
Disclosures and Reports
- Ownership: Fee Simple
- Lot Number: 24
Listed by Corcoran McEnearney, Lynn M Hoover
Sold by TTR Sotheby's International Realty, Kathleen R. Grieco