This is a carousel with tiles that activate property listing cards. Use the previous and next buttons to navigate.
1/1
$2,640,397
This is a carousel with tiles that activate property listing cards. Use the previous and next buttons to navigate.
1/1
Property Description
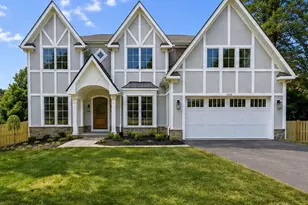
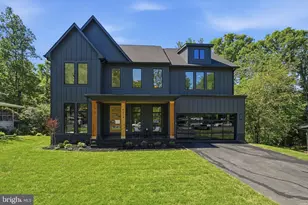
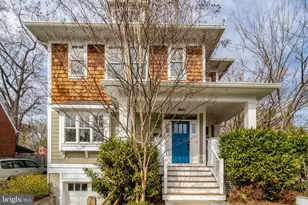
Introducing a stunning custom build by Classic Cottages, perfectly nestled in one of Arlington's most sought-after neighborhoods-Waverly Hills. This thoughtfully designed 6-bedroom, 6.5-bathroom home offers 4811 square feet of luxurious living across three finished levels, with an elevator providing easy access to them all. The main level is an entertainer's dream, featuring a spacious dining room, an in-law suite with a full bath, and a gourmet kitchen outfitted with Thermador stainless steel appliances, a generous island, butler's pantry, walk-in pantry, and a charming breakfast nook. The kitchen flows seamlessly into the great room, which opens onto a screened-in porch-the perfect space for morning coffee or evening cocktails. Step outside from the porch to an adjoining deck, ideal for dining al fresco or soaking up the sun. Upstairs, you'll find four bedrooms, each with its own en-suite bathroom, including a lavish primary suite with a spa-inspired bath, complete with double vanities, a large walk-in shower, and a freestanding soaking tub. A spacious walk-in closet rounds out the suite, offering both style and storage. The lower level is designed for fun and flexibility, featuring a large recreation room with a wet bar, a flex room perfect for a home gym, playroom, or media space, and a sixth bedroom with its own full bath-ideal for guests. The garage, conveniently located on this level, adds even more functionality to the floorplan. With expert craftsmanship, luxury finishes, and an unbeatable location just moments from parks, shops, restaurants, and commuter routes-this home is a rare gem in Waverly Hills.
Full Property Details
Full Property Details for 4415 19th Rd N
General
- Sold For: $2,640,397
- Taxes: $10,200 (2026)
- Status: Closed
- Type: Single Family
- Source: BrightMLSMidAtlantic
- MLS ID: VAAR2079348
- Added to Site: 17 day(s) ago
Interior
- Interior Features: Breakfast Area, Butlers Pantry, Dining Area, Family Room Off Kitchen, Floor Plan - Open, Kitchen - Gourmet, Kitchen - Island, Pantry, Recessed Lighting, Walk-in Closet(s), Wet/Dry Bar
- Fireplace: Yes
- Number of Fireplaces: 1
- Fireplace(s): Gas/Propane
- Appliances: Dishwasher, Disposal, Exhaust Fan, Humidifier, Oven/Range - Gas, Range Hood, Refrigerator, Six Burner Stove, Stainless Steel Appliances, Water Heater, Built-In Microwave
- Flooring: Hardwood, Carpet, Ceramic Tile
Rooms
Bathrooms
- Total Bathrooms: 7
- Full Bathrooms: 6
- Half Bathrooms: 1
- Upper Floor Baths: 4
- Upper - Full Baths: 4
- Main Floor Baths: 2
- Main - Full Baths: 1
- Main - 1/2 Baths: 1
- Lower Floor Baths: 1
- Lower - Full Baths: 1
Bedrooms
- Total Bedrooms: 6
- Bedrooms Upper: 4
- Bedrooms Lower: 1
- Bedrooms Main & Up: 1
Other Rooms
- Laundry: Hookup, Upper Floor
Exterior
- Porch/Patio/Deck: Deck(s), Porch(es), Screened
Parking
- Garage: Yes
- Garage Spaces: 2
- Total Spaces: 2
- Parking Type: Attached Garage, Driveway
- Garage Description: Basement Garage, Garage - Front Entry, Garage Door Opener
Location
- County: ARLINGTON
- Subdivision: WAVERLY HILLS
- Driving Directions: GPS to 4415 19th Rd N
School Information
- School District: Arlington County Public Schools
- Elementary School: Glebe
- Middle School: Dorothy Hamm
- High School: Washington-Liberty
Heating & Cooling
- Central air: Yes
- Cooling Type: Central A/C
- Cooling Fuel: Electric
- Heating Type: Central, Forced Air, Heat Pump(s)
- Heating Fuel: Electric, Natural Gas
- Water Heater: Natural Gas
Utilities
- Sewer: Public Sewer
- Water: Public
Structural Information
- Architectural Style: Transitional
- Structure Type: Detached
- Builder: Classic Cottages
- Construction: HardiPlank Type, Brick
- Basement: Yes
- Basement Desc.: Fully Finished
- Foundation: Active Radon Mitigation
- Roof: Architectural Shingle
- Walls/Ceilings: 9'+ Ceilings
- Elevator(s ): 1
- Stories Description: Lower 1, Main, Upper 1
- Square Feet: 4,811
- Sq. Ft. Source: Assessor
- Living Area: 4,811 Sq. Ft.
- Finished Above Grnd: 3,550 Sq. Ft.
- Finished Below Grnd: 1,261 Sq. Ft.
- Year Built: 2026
- Year Built Source: Estimated
- Property Condition: Excellent
Unit Information
Unit 1
- Bathrooms-Lower: 1
- Bedrooms-Lower: 1
Lot Features
- Lot Size (Acres): 0.14
- Lot Size (Sq. Ft.): 6,000
- Lot Size Source: Estimated
- Zoning: R-6
Financial Considerations
- Price Per Sq. Ft.: $743.77
- Assessment Year: 2026
- Tax w/Assessment: $968,700
- Tax Amount: $10,200
- Tax Year: 2026
- Terms: Standard Sale
Disclosures and Reports
- Ownership: Fee Simple
Listed by Urban Living Real Estate, LLC, JANET MILLION
Sold by TTR Sotheby's International Realty, Adam Skrincosky
Get Pre-Approved Today
Schools
Schools serving 4415 19th Rd N
School District:Arlington County Public Schools
| Name | Grades | Distance |
|---|---|---|
Glebe Elementary School 1770 North Glebe Road, Arlington, VA 22207 | PK-5 | 0.4 mi |
Dorothy Hamm Middle 4100 N Vacation Lane, Arlington, VA 22207 | 6-8 | 0.4 mi |
Washington Liberty High School 1301 North Stafford Street, Arlington, VA 22201 | 9-12 | 0.5 mi |
Disclaimer:
School attendance boundaries provided by ATTOM Data Solutions and are for reference only. Contact the school directly to verify enrollment eligibility.
Price & Sales History for 4415 19th Rd N
Date
Details
Price
Change
Source
8/28/2026
Sold
$2,640,397
—
MLS
Disclaimer: Historical sales information is derived from public records provided by the county offices. Information is not guaranteed and should be independently verified.

4415 19th Road N, Arlington, VA 22207 (MLS# VAAR2079348) is a Single Family property that was sold at $2,640,397 on August 28, 2026. Want to learn more about 4415 19th Road N? Do you have questions about finding other Single Family real estate for sale in Arlington? You can browse all Arlington real estate or contact a Coldwell Banker agent to request more information.