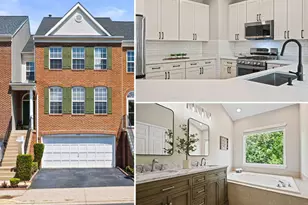
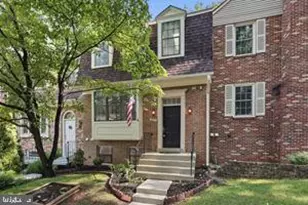
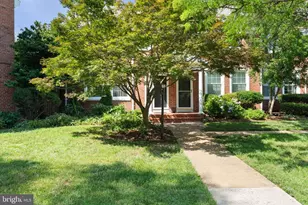
Full Property Details for 4425 36th St S
General
- Sold For: $852,628
- HOA FEE: $570/month
- Taxes: $7,571 (2025)
- Status: Closed
- Type: Townhouse
- Source: BrightMLSMidAtlantic
- MLS ID: VAAR2072438
- Added to Site: 144 day(s) ago
Interior
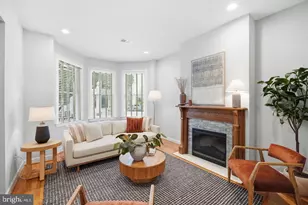
- Rooms/Areas: Living Room, Dining Room, Kitchen, Den, Recreation Room, Bathroom 1, Bathroom 2
- Interior Features: Attic, Bathroom - Tub Shower, Dining Area, Floor Plan - Traditional, Recessed Lighting, Upgraded Countertops, Wood Floors
- Appliances: Built-In Microwave, Dishwasher, Disposal, Dryer, Exhaust Fan, Oven/Range - Electric, Stainless Steel Appliances, Water Heater
- Flooring: Carpet, Ceramic Tile, Wood, Tile/Brick
Rooms
- Total Bathrooms: 2
- Full Bathrooms: 2
- Upper Floor Baths: 1
- Upper - Full Baths: 1
- Lower Floor Baths: 1
- Lower - Full Baths: 1
- Total Bedrooms: 3
- Bedrooms Upper: 3
- Laundry: Basement, Dryer In Unit, Washer In Unit
Additional Information
- Shared Amenities: Common Grounds, Picnic Area, Pool - Outdoor, Recreational Center, Tennis Courts, Tot Lots/Playground, Other
- Shared Pool: Yes
- Pool: Yes
Exterior
- Porch/Patio/Deck: Patio(s)
Parking
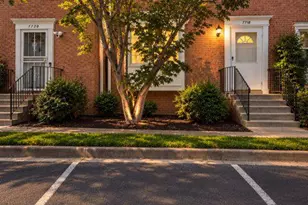
- Assigned Spaces: 1
- Parking Features: Assigned
- Parking Type: Parking Lot
Location
- County: ARLINGTON
- Subdivision: FAIRLINGTON ARBORS
- Building Name: FAIRLINGTON ARBOR
- Cross Streets: S. Wakefield
- Driving Directions: FR I-395, Rte 7/King Street east to L on Wakefield at stoplight, L onto 36th then quick left again to 36th, park on street or in space #325 (courtyard on the left).
- Direction Faces: West
- Location Details: Suburban
School Information
- School District: Arlington County Public Schools
- Elementary School: Abingdon
- Middle School: Gunston
- High School: Wakefield
Community
- Assoc. Fees Include: Common Area Maintenance, Ext Bldg Maint, Management, Pool(s), Snow Removal, Trash, Recreation Facility
- Pets Allowed: Yes
- Pets: Cats OK, Dogs OK, Number Limit, Size/Weight Restricti
Heating & Cooling
- Central air: Yes
- Cooling Type: Central A/C
- Cooling Fuel: Electric
- Heating Type: Forced Air
- Heating Fuel: Electric
- Water Heater: Electric
Utilities
- Sewer: Public Sewer
- Water: Public
Structural Information
- Architectural Style: Colonial

- Structure Type: End of Row/Townhouse
- Model: Dominion I
- Construction: Brick
- Basement: Yes
- Basement Desc.: Interior Access
- Foundation: Other
- Roof: Slate
- Windows: Double Hung, Double Pane, Screens
- Doors: Storm, French
- Stories Description: Lower 1, Main, Upper 1
- Square Feet: 1,830
- Sq. Ft. Source: Estimated
- Living Area: 1,830 Sq. Ft.
- Finished Above Grnd: 1,220 Sq. Ft.
- Finished Below Grnd: 610 Sq. Ft.
- Year Built: 1940
- Year Built Source: Assessor
Unit Information
Lot Features
- Zoning: RA14-26
- Fencing (Description): Rear, Wood
Financial Considerations
- Price Per Sq. Ft.: $635.25
- Condo Fee: $570
- Condo Fee Freq: Monthly
- Assessment Year: 2025
- City/TownTax Freq: Annually
- County Tax: $7,571
- County Tax Freq: Annually
- Tax w/Assessment: $732,900
- Tax Amount: $7,571
- Tax Year: 2025
- Terms: Standard Sale
- Tax Total Finished Sq. Ft.: 1220
Disclosures and Reports
- Ownership: Condominium
- Condo: Yes
Listed by Long & Foster Real Estate, Inc., John A Mentis
Sold by Compass, Semyon Sarver