This is a carousel with tiles that activate property listing cards. Use the previous and next buttons to navigate.
1/1
$2,200
This is a carousel with tiles that activate property listing cards. Use the previous and next buttons to navigate.
1/1
Property Description
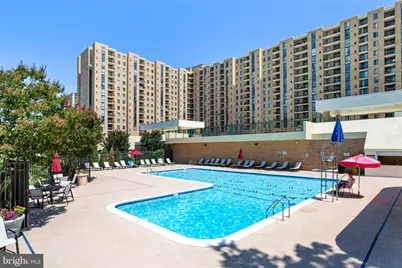
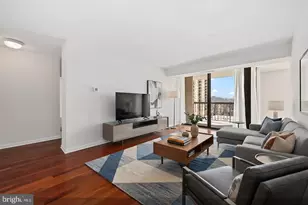
Sun-Drenched Luxury Living at The Brittany Welcome home to this beautifully updated, south-facing 1-bedroom plus den, 1-bathroom condo offering the perfect blend of modern comfort and high-rise convenience. Bathed in natural light, the spacious open floor plan features brand-new carpet and a fresh coat of modern paint throughout, making it entirely turn-key and move-in ready. Key Unit Highlights Fresh Updates: Brand-new carpeting and crisp, professional paint throughout. Flexible Layout: Generous main bedroom plus a versatile den, perfect for a home office. Gourmet Kitchen: Updated galley kitchen featuring sleek granite countertops and maple cabinetry. Outdoor Oasis: Private, covered balcony ideal for morning coffee or evening relaxation. Ultimate Convenience: In-unit laundry, walk-in closet, assigned parking. Resort-Style Building Amenities Living at The Brittany means enjoying premium amenities right at your doorstep: 24-hour concierge and secure front desk State-of-the-art fitness center Outdoor swimming pool with sundeck and BBQ areas Two private tennis courts Club room, billiards pub room, and movie theater Unbeatable Location Located just steps from the Four Mile Run Trail and minutes from the vibrant shopping, dining, and entertainment at the Village at Shirlington. Commuting is a breeze with rapid access to I-395, Columbia Pike, and the Pentagon.
Full Property Details
Full Property Details for 4500 S Four Mile Run Dr #517
General
- Rent: $2,200
- Status: Closed
- Type: Condo
- Source: BrightMLSMidAtlantic
- MLS ID: VAAR2076152
- Added to Site: 68 day(s) ago
Rental Information
- Max. Lease (Mths): 24
- Min. Lease (Mths): 12
- Rent Includes: Parking, Pest Control, Sewer, Water
Interior
- Rooms/Areas: Den
- Interior Features: Bathroom - Tub Shower, Breakfast Area, Carpet, Dining Area, Kitchen - Galley, Walk-in Closet(s), Wood Floors
- Appliances: Built-In Range, Dishwasher, Disposal, Dryer - Front Loading, Washer - Front Loading, Water Heater, Refrigerator, Range Hood, Oven/Range - Electric
Rooms
Bathrooms
- Total Bathrooms: 1
- Full Bathrooms: 1
- Main Floor Baths: 1
- Main - Full Baths: 1
Bedrooms
- Total Bedrooms: 1
- Bedrooms Main & Up: 1
Other Rooms
- Laundry: Washer In Unit, Dryer In Unit
Additional Information
- Shared Amenities: Club House, Common Grounds, Concierge, Elevator, Exercise Room, Library, Meeting Room, Party Room, Picnic Area, Pool - Outdoor, Reserved/Assigned Parking, Tennis Courts
- Shared Pool: Yes
- Pool: Yes
Parking
- Assigned Spaces: 1
- Parking Features: Assigned
- Parking Type: Parking Lot
Location
- County: ARLINGTON
- Building Name: THE BRITTANY
- Cross Streets: South Four Mile Run Dr, George Mason Drive
- Driving Directions: Main Roads: Columbia Pike and S Four Mile Run DrDriving DirectionsHead toward 2nd St S via Sheridan Ave.Turn onto Columbia Pike heading southwest.Turn left onto S Four Mile Run Dr.Arrive at your destination on the right.
School Information
- School District: Arlington County Public Schools
- High School: Wakefield
Community
- Assoc. Fees Include: Electricity, Sewer, Trash, Water, Pool(s), Management
- Pets Allowed: Yes
- Pets: Case by Case Basis, Pet Addendum/Deposit
Heating & Cooling
- Central air: Yes
- Cooling Type: Central A/C
- Cooling Fuel: Electric
- Heating Type: Forced Air
- Heating Fuel: Electric
- Water Heater: Electric
Utilities
- Sewer: Public Sewer
- Water: Public
Structural Information
- Architectural Style: Unit/Flat
- Structure Type: Hi-Rise 9+ Floors
- Construction: Brick
- Common Walls: 1 Common Wall
- Doors: Sliding Glass
- Entry Floor Number: 5
- Stories Description: Main
- Square Feet: 875
- Sq. Ft. Source: Assessor
- Living Area: 875 Sq. Ft.
- Finished Above Grnd: 875 Sq. Ft.
- Year Built: 2005
- Year Built Source: Assessor
Lot Features
- Lot Size Source: Assessor
- Zoning: RA6-15
Financial Considerations
- Price Per Sq. Ft.: $2.51
- Condo Fee Freq: Monthly
- Application Fee: $49
- Move In Fee: Yes
- Move In Fee: $200
- Security Deposit: $2,200
- Pet Deposit: $250
- Pre-Paid Lst Mth Rnt: $1
- Owner Pays: Association Fees, Taxes - Real Estate
- Tenant Pays: Electricity, Cable TV, Insurance
- Tax Total Finished Sq. Ft.: 875
Disclosures and Reports
- Ownership: Other
- Condo: Yes
Listed by McWilliams/Ballard, Inc., Christopher Carl Spillman
Sold by Unrepresented, Unrepresented

Schools
Schools serving 4500 S Four Mile Run Dr #517
School District:Arlington County Public Schools
| Name | Grades | Distance |
|---|---|---|
Barcroft Elementary School 625 South Wakefield Street, Arlington, VA 22204 | PK-5 | 0.6 mi |
Kenmore Middle School 200 South Carlin Springs Road, Arlington, VA 22204 | 6-8 | 1.6 mi |
Wakefield High School 1325 S. Dinwiddie Street, Arlington, VA 22206 | 9-12 | 0.5 mi |
Disclaimer:
School attendance boundaries provided by ATTOM Data Solutions and are for reference only. Contact the school directly to verify enrollment eligibility.
Price History for 4500 S Four Mile Run Dr #517
Date
Details
Price
Change
Source
8/27/2026
Sold
$2,200
—
MLS
8/02/2026
Price Reduced
$2,200
-2.22%
MLS
7/20/2026
Price Reduced
$2,250
-2.17%
MLS
7/13/2026
Price Reduced
$2,300
-4.17%
MLS
7/10/2026
Listed
$2,400
—
MLS
Disclaimer: Historical sales information is derived from public records provided by the county offices. Information is not guaranteed and should be independently verified.
4500 S Four Mile Run Drive #517, Arlington, VA 22204 (MLS# VAAR2076152) is a Condo property that was sold at $2,200 on August 27, 2026. Want to learn more about 4500 S Four Mile Run Drive #517? Do you have questions about finding other real estate for sale or rent in Arlington? You can browse all Arlington rentals or contact a Coldwell Banker agent to request more information.