This is a carousel with tiles that activate property listing cards. Use the previous and next buttons to navigate.
1/59
$3,500 Just Listed
This is a carousel with tiles that activate property listing cards. Use the previous and next buttons to navigate.
1/59
Property Description
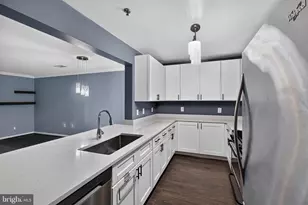
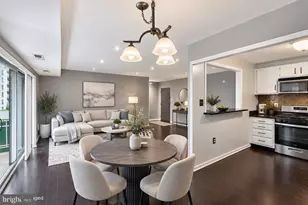
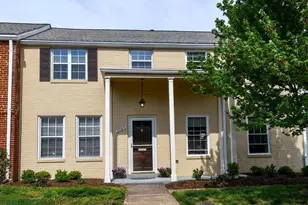
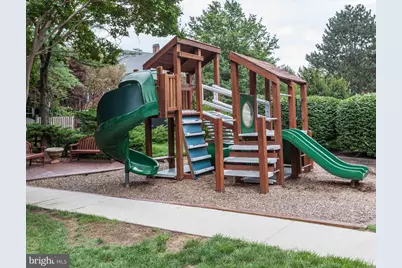
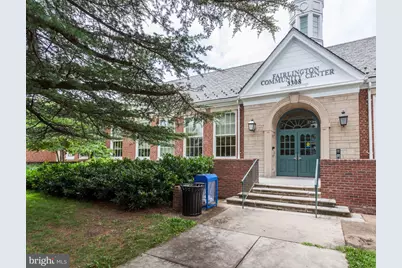
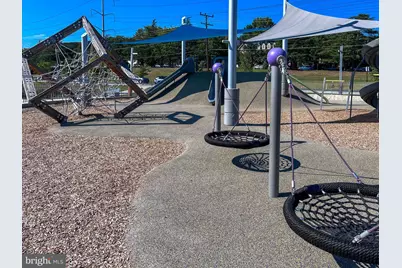
Fully renovated 2-bedroom, 2-bathroom Clarendon I model end-unit townhome for rent in sought-after Fairlington Arbor! Thoughtfully redesigned with high-end finishes, custom built-ins & incredible storage throughout! The bright main level features gleaming hardwood flooring, recessed lighting, crown molding & striking brick accent walls. Just inside the entry, a custom cabinet with soft-close cabinetry & a Sequoia leathered granite countertop provides a beautiful and functional landing space. The open living area features built-in cabinetry & shelving and flows seamlessly into the showstopping kitchen which offers an abundance of cabinetry, stainless steel appliances, & a huge island with seating for four. A custom built-in bar adds a wine refrigerator, wine bottle storage, upper display cabinetry with an under-cabinet wine glass rack. French doors open to the spacious paver patio, surrounded by established garden beds and enhanced by extensive built-in outdoor storage cabinets. Upstairs, a custom iron banister leads to the full bathroom with mosaic-tiled walls, tile flooring, an oversized stone-topped vanity & a tiled shower with a deep soaking tub and sliding glass door. The spacious primary bedroom features a sliding pocket door, recessed lighting, a ceiling fan & built-in cabinetry framing the bed area for a polished, integrated look. Additional cabinetry along the opposite wall and a custom walk-in closet with Elfa organizers & a barn door completes this room. The 2nd bedroom also features a barn door, recessed lighting, a closet with Elfa shelving & a built-in ironing board cabinet. The fully finished lower level offers even more flexible living space with wood-look tile flooring, recessed lighting & pendant lighting. A large wraparound built-in desk and entertainment unit creates an ideal setup for working from home, hobbies or everyday living, while a generous closet at the bottom of the stairs adds even more storage. The separate bonus room works perfectly as a guest space or home gym. The full bathroom features tile flooring, a vanity, mirrored medicine cabinet, & tiled corner shower. A thoughtfully designed laundry nook includes a stacked washer/dryer, storage cabinetry, a folding countertop, hanging bar, & open shelving. Home includes one assigned parking space (#297). Fairlington Arbor is a beautifully landscaped community with a pool, tennis courts, and walking paths. Neighborhood attractions include the Fairlington Community Center, farmers market, & state-of-the-art playground! Great location near I-395 including HOV lane access, the shops & restaurants at The Village at Shirlington, West Alex, Del Ray, Old Town, & MORE!
Full Property Details
Full Property Details for 4507 36th St S
General
- Rent: $3,500
- Status: Active
- Type: Townhouse
- Source: BrightMLSMidAtlantic
- MLS ID: VAAR2080720
- Updated: 10/8/2026
- Added to Site: 4 day(s) ago
Rental Information
- Max. Lease (Mths): 36
- Min. Lease (Mths): 12
- Rent Includes: Water, Snow Removal, Trash Removal, Sewer
Rooms
Bathrooms
- Total Bathrooms: 2
- Full Bathrooms: 2
- Upper Floor Baths: 1
- Upper - Full Baths: 1
- Lower Floor Baths: 1
- Lower - Full Baths: 1
Bedrooms
- Total Bedrooms: 2
- Bedrooms Upper: 2
Other Rooms
- Laundry: Dryer In Unit, Washer In Unit, Lower Floor
Additional Information
- Shared Amenities: Basketball Courts, Common Grounds, Jog/Walk Path, Pool - Outdoor, Swimming Pool, Tennis Courts, Tot Lots/Playground
- Shared Pool: Yes
- Pool: Yes
Parking
- Assigned Spaces: 1
- Total Spaces: 1
- Parking Features: Assigned
- Parking Type: On Street, Parking Lot
Location
- County: ARLINGTON
- Subdivision: FAIRLINGTON ARBORS
- Driving Directions: From I-395 take King St exit. East on King. Left on Wakefield. Right on 36th. Home is immediately on the left.
School Information
- School District: Arlington County Public Schools
- Elementary School: Abingdon
- Middle School: Gunston
- High School: Wakefield
Community
- Assoc. Fees Include: Common Area Maintenance, Lawn Maintenance, Pool(s), Sewer, Snow Removal, Trash, Water
Heating & Cooling
- Central air: Yes
- Cooling Type: Central A/C
- Cooling Fuel: Electric
- Heating Type: Central
- Heating Fuel: Central
- Water Heater: Electric
Utilities
- Sewer: Public Sewer
- Water: Public
Structural Information
- Architectural Style: Colonial
- Structure Type: End of Row/Townhouse
- Model: Clarendon I
- Construction: Brick
- Basement: Yes
- Basement Desc.: Fully Finished
- Foundation: Brick/Mortar
- Stories Description: Lower 1, Main, Upper 1
- Square Feet: 1,500
- Sq. Ft. Source: Estimated
- Living Area: 1,500 Sq. Ft.
- Finished Above Grnd: 1,000 Sq. Ft.
- Finished Below Grnd: 500 Sq. Ft.
- Year Built: 1940
- Year Built Source: Assessor
Unit Information
Unit 1
- Bathrooms-Lower: 1
Lot Features
- Lot Size Source: Estimated
- Zoning: RA14-26
Financial Considerations
- Price Per Sq. Ft.: $3.5
- Condo Fee Freq: Monthly
- Application Fee: $50
- Security Deposit: $3,500
- Tax w/Assessment: $636,400
- Tenant Pays: Cable TV, Electricity, Insurance, Internet
- Tax Total Finished Sq. Ft.: 1000
Disclosures and Reports
- Ownership: Other
- Condo: Yes
Listed by EXP Realty, LLC, Kay Houghton
Schools
Schools serving 4507 36th St S
School District:Arlington County Public Schools
| Name | Grades | Distance |
|---|---|---|
Abingdon Elementary School, Arlington, VA 3035 South Abingdon Street, Arlington, VA 22206 | PK-5 | 0.6 mi |
Gunston Middle School 2700 South Lang Street, Arlington, VA 22206 | 6-8 | 1.5 mi |
Wakefield High School 1325 S. Dinwiddie Street, Arlington, VA 22206 | 9-12 | 1.6 mi |
Disclaimer:
School attendance boundaries provided by ATTOM Data Solutions and are for reference only. Contact the school directly to verify enrollment eligibility.
Price History for 4507 36th St S
Date
Details
Price
Change
Source
10/08/2026
Listed
$3,500
—
MLS
Disclaimer: Historical sales information is derived from public records provided by the county offices. Information is not guaranteed and should be independently verified.

4507 36th Street S, Arlington, VA 22206 (MLS# VAAR2080720) is a Townhouse property with 2 bedrooms and 2 full bathrooms. 4507 36th Street S is currently listed for rent at $3,500 and was received on October 08, 2026. Want to learn more about 4507 36th Street S? Do you have questions about finding other real estate for sale or rent in Arlington? You can browse all Arlington rentals or contact a Coldwell Banker agent to request more information.