No photo available
$349,900 Just Listed
Property Description
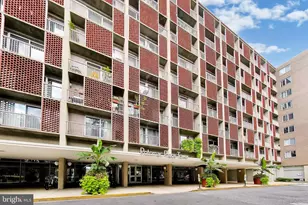
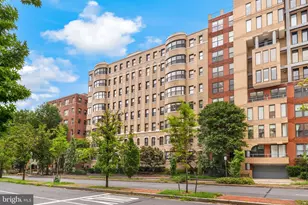
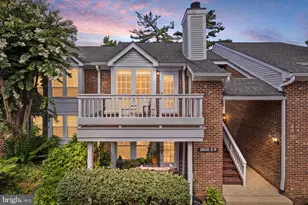
A commuters dream! Discover the charm of this contemporary 1-bedroom, 1-bathroom apartment nestled in the desirable Heatherlea Community. This inviting unit features newly updated kitchen and bath with gorgeous quartz countertops, marble flooring, new appliances in kitchen an the bathroom is accented by an elegant tile tub surround. The cozy wood burning fireplace is perfect for those chilly evenings. The well-designed layout maximizes space and comfort, making it an ideal retreat. Heatherlea offers a wealth of amenities, including a refreshing outdoor pool, reserved parking, and beautifully maintained common grounds. Enjoy leisurely strolls along the jog/walk path, walk your dog or relax by the pool on sunny days. The association takes care of exterior building maintenance, snow removal, and trash services, allowing you to focus on enjoying your new home. Conveniently located, this property is just minutes away from local shopping, dining, and entertainment options at the Village at Shirlington. Explore nearby parks and recreational facilities, perfect for outdoor enthusiasts, with Shirlington Park being located just across from the community. With easy access to major roadways, commuting to work or exploring the surrounding area is a breeze--and less than 5 miles to the Pentagon for those who make that commute. This unit is part of a well-maintained garden-style building, constructed with durable brick and designed for modern living. Enjoy 2 unassigned parking spots and 2 visitor parking permits for your guests. Recent updates include new HVAC (July 2025), High-end updated bathroom and kitchen ($27,000 Dec.2023) Experience the perfect blend of comfort and community in Heatherlea-schedule your showing today!
Full Property Details
Full Property Details for 4512 28th Rd S #11-13
General
- Price: $349,900
- HOA FEE: $370/month
- Taxes: $3,460 (2026)
- Status: Active
- Type: Condo
- Source: BrightMLSMidAtlantic
- MLS ID: VAAR2078906
- Updated: 8/27/2026
- Added to Site: 1 day(s) ago
Interior
- Interior Features: Combination Dining/Living, Dining Area, Entry Level Bedroom, Floor Plan - Traditional, Kitchen - Galley, Upgraded Countertops, Walk-in Closet(s), Window Treatments
- Fireplace: Yes
- Number of Fireplaces: 1
- Fireplace(s): Wood, Screen
- Appliances: Built-In Microwave, Dishwasher, Disposal, Dryer, Icemaker, Oven/Range - Electric, Refrigerator, Stainless Steel Appliances, Washer, Water Heater
- Flooring: Laminated
Rooms
Bathrooms
- Total Bathrooms: 1
- Full Bathrooms: 1
- Main Floor Baths: 1
- Main - Full Baths: 1
Bedrooms
- Total Bedrooms: 1
- Bedrooms Main & Up: 1
Other Rooms
- Laundry: Washer In Unit, Dryer In Unit
Additional Information
- Shared Amenities: Pool - Outdoor, Reserved/Assigned Parking, Common Grounds, Jog/Walk Path
- Shared Pool: Yes
- Pool: Yes
Exterior
- Porch/Patio/Deck: Patio(s)
Parking
- Total Spaces: 2
- Parking Features: Unassigned, Permit Included
- Parking Type: Parking Lot
Location
- County: ARLINGTON
- Subdivision: HEATHERLEA
- Building Name: HEATHERLEA
- Driving Directions: Head down S Arlington Mill Dr, turn onto 28th Rd S, and enter the Heatherlea community. Unit is located at the end of the sidewalk on the left hand side.
School Information
- School District: Arlington County Public Schools
- High School: Wakefield
Community
- Assoc. Fees Include: Ext Bldg Maint, Common Area Maintenance, Parking Fee, Management, Pool(s), Road Maintenance, Trash, Water, Snow Removal
- Pets Allowed: Yes
- Pets: Dogs OK, Cats OK
Heating & Cooling
- Central air: Yes
- Cooling Type: Central A/C
- Cooling Fuel: Electric
- Heating Type: Forced Air, Heat Pump(s)
- Heating Fuel: Electric
- Water Heater: Electric
Utilities
- Sewer: Public Sewer
- Water: Public
Structural Information
- Architectural Style: Contemporary, Transitional
- Structure Type: Garden 1 - 4 Floors
- Construction: Brick
- Entry Floor Number: 1
- Stories Description: Main
- Square Feet: 673
- Sq. Ft. Source: Assessor
- Living Area: 673 Sq. Ft.
- Finished Above Grnd: 673 Sq. Ft.
- Year Built: 1983
- Year Built Source: Assessor
- Property Condition: Excellent
Lot Features
- Zoning: RA14-26
Financial Considerations
- Price Per Sq. Ft.: $519.91
- Condo Fee: $370
- Condo Fee Freq: Monthly
- Assessment Year: 2026
- City/TownTax Freq: Annually
- County Tax: $3,460
- County Tax Freq: Annually
- Tax w/Assessment: $328,600
- Tax Amount: $3,460
- Tax Year: 2026
- Tax Total Finished Sq. Ft.: 673
Disclosures and Reports
- Ownership: Condominium
- Condo: Yes
Listed by Century 21 Redwood Realty, Linda M Cotton and Century 21 Redwood Realty, Evelin Perez
Get Pre-Approved Today
Schools
Schools serving 4512 28th Rd S #11-13
School District:Arlington County Public Schools
| Name | Grades | Distance |
|---|---|---|
Abingdon Elementary School, Arlington, VA 3035 South Abingdon Street, Arlington, VA 22206 | PK-5 | 0.4 mi |
Gunston Middle School 2700 South Lang Street, Arlington, VA 22206 | 6-8 | 1.4 mi |
Wakefield High School 1325 S. Dinwiddie Street, Arlington, VA 22206 | 9-12 | 0.9 mi |
Disclaimer:
School attendance boundaries provided by ATTOM Data Solutions and are for reference only. Contact the school directly to verify enrollment eligibility.
Price & Sales History for 4512 28th Rd S #11-13
Date
Details
Price
Change
Source
8/27/2026
Listed
$349,900
10.9%
MLS
7/21/2023
Sold
$315,500
—
Public Record
Disclaimer: Historical sales information is derived from public records provided by the county offices. Information is not guaranteed and should be independently verified.
Tax History
Tax History for 4512 28th Rd S #11-13
Year
Property Taxes
Change
Tax Assessment
Change
2026
$3,460
2%
$328,600
—
2025
$3,394
6%
$328,600
6%
2024
$3,199
1%
$309,700
1%
2023
$3,162
4%
$307,000
4%
2022
$3,030
1%
$294,200
1%
2021
$3,004
9%
$291,700
9%
2020
$2,757
9%
$268,700
9%
2019
$2,532
3%
$246,800
1%
2018
$2,461
-1%
$244,600
-1%
2017
$2,483
2%
$246,800
—
2016
$2,446
—
$246,800
1%
2015
$2,436
3%
$244,600
3%
2014
$2,373
—
$238,300
—
Disclaimer: Historical tax information is derived from public records provided by the county offices. Information is not guaranteed and should be independently verified.
Estimate the Cost
Estimate the Cost for 4512 28th Rd S #11-13
4512 28th Road S #11-13, Arlington, VA 22206 (MLS# VAAR2078906) is a Condo property with 1 bedroom and 1 full bathroom. 4512 28th Road S #11-13 is currently listed for $349,900 and was received on August 27, 2026. Want to learn more about 4512 28th Road S #11-13? Do you have questions about finding other Condo real estate for sale in Arlington? You can browse all Arlington real estate or contact a Coldwell Banker agent to request more information.