This is a carousel with tiles that activate property listing cards. Use the previous and next buttons to navigate.
1/1
$1,335,000
This is a carousel with tiles that activate property listing cards. Use the previous and next buttons to navigate.
1/1
Property Description
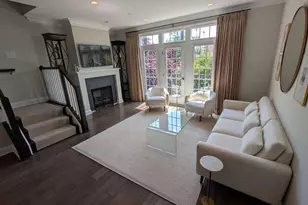
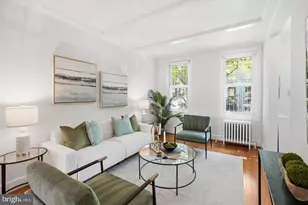
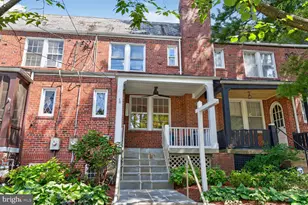
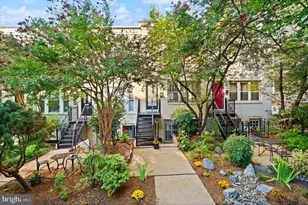
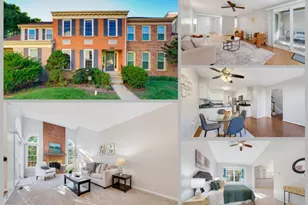
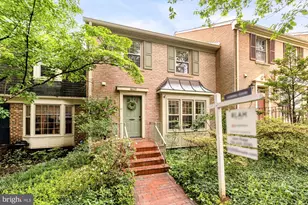
Welcome home to this beautifully appointed 3-bedroom, 3.5-bath all-brick townhome, ideally situated on one of the best lots in the community, overlooking open green space. Hardwood floors throughout all bedrooms and living spaces, extensive custom built-ins, a rear-entry two-car garage, and thoughtful designer upgrades set this home apart. The kitchen and laundry have also been recently refreshed with all new appliances. The entry level offers a flexible rec room, home office, or den with hardwood floors, custom built-in cabinetry and shelving, plantation shutters, and direct access to the two-car garage. Hardwood stairs with luxury wool runners connect all levels of the home. The main living level is bright and spacious, with a large great room featuring hardwood floors, a gas fireplace, recessed lighting, detailed molding, and custom drapery, The adjoining breakfast and dining area is filled with natural light and features additional custom built-ins that provide both character and useful storage. The kitchen combines style and function with a deep stainless-steel sink, tile backsplash, and new Bosch and GE appliances. A tiled powder room completes the level. Upstairs, the spacious primary suite features hardwood floors, custom drapery, two closets, and en suite bath. The primary bath includes a double vanity with quartzite countertops, abundant cabinetry, custom mirrored medicine cabinets, and a spa-like glass-tile shower with a seamless glass enclosure. The second bedroom also features hardwood flooring, plantation shutters, generous closet space, and its own en suite bath with granite countertops and upgraded tile and flooring. The conveniently located laundry room includes new LG front-loading washer and dryer, countertop workspace, and ample shelving. The top level provides even more flexible living space, with a dramatic loft or multi-purpose area featuring hardwood floors, recessed lighting, and a vaulted ceiling. Step outside to the rear-facing balcony and enjoy the home's exceptional setting overlooking the community and open space. The third bedroom features a vaulted ceiling, hardwood flooring, custom built-ins, plantation shutters, organized closet space, additional storage nooks, and a private en suite bath with a tiled walk-in shower. Excellent walk, bike, and transit access puts parks, shopping, dining, and everyday conveniences close by, with a bus stop just 0.2 miles away, easy access to Ballston Metro and major commuter routes, and Reagan National Airport approximately five miles away. With hardwood floors throughout, extensive custom built-ins, three en suite bedrooms, multiple flexible living spaces, a two-car garage, and an exceptional lot overlooking open space, this home offers a combination of space, quality, and setting that is hard to find.
Full Property Details
Full Property Details for 4515 Wilson Blvd
General
- Sold For: $1,335,000
- HOA FEE: $165/month
- Taxes: $14,442 (2026)
- Status: Closed
- Type: Townhouse
- Source: BrightMLSMidAtlantic
- MLS ID: VAAR2078442
- Added to Site: 42 day(s) ago
Interior
- Number of Rooms: 8
- Interior Features: Breakfast Area, Built-Ins, Ceiling Fan(s), Central Vacuum, Combination Dining/Living, Crown Moldings, Dining Area, Family Room Off Kitchen, Floor Plan - Open, Kitchen - Eat-In, Kitchen - Galley, Kitchen - Island, Primary Bath(s), Recessed Lighting, Upgraded Countertops, Window Treatments, Wood Floors
- Fireplace: Yes
- Number of Fireplaces: 1
- Fireplace(s): Gas/Propane
- Appliances: Built-In Microwave, Central Vacuum, Dishwasher, Dryer - Electric, Humidifier, Microwave, Oven - Self Cleaning, Oven/Range - Electric, Refrigerator, Water Heater
- Flooring: Wood
Rooms
Bathrooms
- Total Bathrooms: 3
- Full Bathrooms: 2
- Half Bathrooms: 1
- Upper 2 - 1/2 Baths: 1
- Upper Floor Baths: 3
- Upper - Full Baths: 2
- Upper - 1/2 Baths: 1
Bedrooms
- Total Bedrooms: 3
- Bedrooms Upper: 3
- Bedrooms-Up2: 1
Other Rooms
- Laundry: Dryer In Unit, Upper Floor, Washer In Unit
Additional Information
- Shared Amenities: None
- Security/Safety: Carbon Monoxide Detector(s), Motion Detectors, Security System, Smoke Detector, Sprinkler System - Indoor
Exterior
- Exterior Features: Sidewalks, Street Lights
- Porch/Patio/Deck: Balcony
Parking
- Garage: Yes
- Garage Spaces: 2
- Total Spaces: 2
- Parking Features: Handicap Parking
- Parking Type: Parking Lot, Attached Garage
- Garage Description: Garage - Rear Entry
Location
- County: ARLINGTON
- Subdivision: BALLSTON PARK
- Driving Directions: From I-66, take Exit 71 for Glebe Rd/VA-120. Head south on N Glebe Rd, turn right onto Wilson Blvd,
- Location Details: Urban
School Information
- School District: Arlington County Public Schools
- Elementary School: Ashlawn
- Middle School: Swanson
- High School: Washington Lee
Community
- Association: Yes
- Assoc. Name: BALLSTON PARK
- Assoc. Fees Include: Common Area Maintenance, Lawn Care Front, Lawn Care Rear, Lawn Care Side, Lawn Maintenance, Trash
Heating & Cooling
- Central air: Yes
- Cooling Type: Central A/C, Programmable Thermostat, Zoned
- Cooling Fuel: Electric
- Heating Type: Forced Air
- Heating Fuel: Natural Gas
- Water Heater: 60+ Gallon Tank, Natural Gas
Utilities
- Sewer: Public Sewer
- Water: Public
- Utility Description: Cable TV, Electric Available, Natural Gas Available, Phone Available, Sewer Available, Water Available
Structural Information
- Architectural Style: Colonial
- Structure Type: Interior Row/Townhouse
- Construction: Brick, Frame, Masonry
- Foundation: Brick/Mortar
- Roof: Architectural Shingle
- Walls/Ceilings: 9'+ Ceilings, Dry Wall, High
- Stories Description: Lower 1, Main, Upper 1, Upper 2
- Square Feet: 2,097
- Sq. Ft. Source: Assessor
- Living Area: 2,097 Sq. Ft.
- Finished Above Grnd: 2,097 Sq. Ft.
- Year Built: 2013
- Year Built Source: Assessor
Additional Structures
- Other Structures: None
Lot Features
- Property View: City
- Lot Size (Acres): 0.02
- Lot Size (Sq. Ft.): 846
- Lot Size Source: Assessor
- Street/Road Desc.: Paved
- Zoning: RA8-18
- Lot Description: Backs - Open Common Area
Financial Considerations
- Price Per Sq. Ft.: $660.47
- Association Fee: $165
- Assoc Fee Freq.: Monthly
- Assessment Year: 2026
- City/TownTax Freq: Annually
- County Tax: $14,442
- County Tax Freq: Annually
- Tax w/Assessment: $1,371,500
- Tax Amount: $14,442
- Tax Year: 2026
- Terms: Standard Sale
- Tax Total Finished Sq. Ft.: 2097
Disclosures and Reports
- Ownership: Fee Simple
- Inclusions: Refrigerator, Washer, Dryer, Window Treatments
- Lot Number: 8
Listed by HomeZu.com of Virginia, Jason Philip Saphire
Sold by Compass, Elizabeth Bish and Compass, Michael Vincent Ubertini

Get Pre-Approved Today
Schools
Schools serving 4515 Wilson Blvd
School District:Arlington County Public Schools
| Name | Grades | Distance |
|---|---|---|
Ashlawn Elementary School 5950 8th Road North, Arlington, VA 22205 | PK-5 | 1.2 mi |
Swanson Middle School 5800 Washington Boulevard, Arlington, VA 22205 | 6-8 | 1.3 mi |
Washington Liberty High School 1301 North Stafford Street, Arlington, VA 22201 | 9-12 | 0.7 mi |
Disclaimer:
School attendance boundaries provided by ATTOM Data Solutions and are for reference only. Contact the school directly to verify enrollment eligibility.
Price & Sales History for 4515 Wilson Blvd
Date
Details
Price
Change
Source
10/09/2026
Sold
$1,335,000
-3.61%
MLS
9/10/2026
Price Reduced
$1,385,000
-3.48%
MLS
8/29/2026
Listed
$1,435,000
—
MLS
Disclaimer: Historical sales information is derived from public records provided by the county offices. Information is not guaranteed and should be independently verified.
4515 Wilson Boulevard, Arlington, VA 22203 (MLS# VAAR2078442) is a Townhouse property that was sold at $1,335,000 on October 09, 2026. Want to learn more about 4515 Wilson Boulevard? Do you have questions about finding other Townhouse real estate for sale in Arlington? You can browse all Arlington real estate or contact a Coldwell Banker agent to request more information.