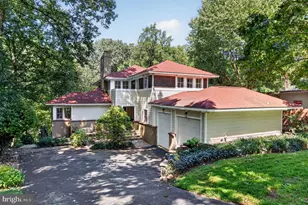
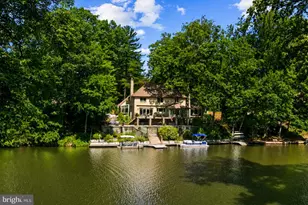
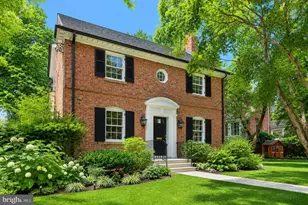
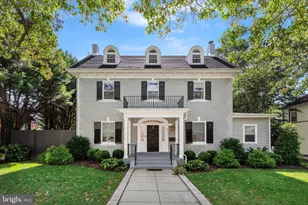
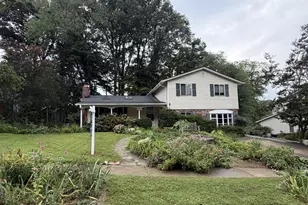
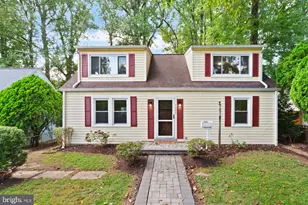
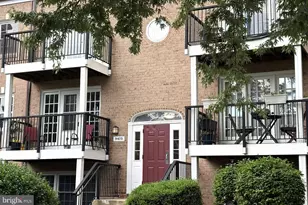
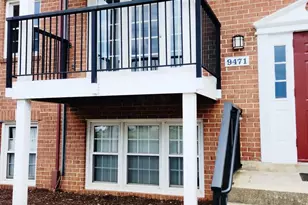
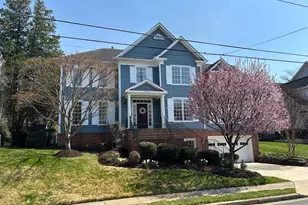
Full Property Details for 4520 32nd Rd N
General
- Sold For: $2,375,000
- Taxes: $22,276 (2025)
- Status: Closed
- Type: Single Family
- Source: BrightMLSMidAtlantic
- MLS ID: VAAR2077670
- Added to Site: 47 day(s) ago
Interior
- Interior Features: Attic, Bathroom - Soaking Tub, Crown Moldings, Entry Level Bedroom, Family Room Off Kitchen, Formal/Separate Dining Room, Kitchen - Gourmet, Kitchen - Island, Recessed Lighting, Upgraded Countertops, Walk-in Closet(s)
- Fireplace: Yes
- Number of Fireplaces: 3
- Fireplace(s): Brick, Mantel(s), Stone
- Appliances: Built-In Microwave, Cooktop, Cooktop - Down Draft, Dishwasher, Disposal, Dryer, Oven - Double, Refrigerator, Washer
Rooms
- Total Bathrooms: 4
- Full Bathrooms: 4
- Upper Floor Baths: 2
- Upper - Full Baths: 2
- Main Floor Baths: 1
- Main - Full Baths: 1
- Lower Floor Baths: 1
- Lower - Full Baths: 1
- Total Bedrooms: 5
- Bedrooms Upper: 3
- Bedrooms Lower: 1
- Bedrooms Main & Up: 1
- Laundry: Lower Floor, Upper Floor
Additional Information
- Pool: Yes
- Private Pool: Yes
- Pool Description: Fenced, Gunite, Heated, In Ground, Pool/Spa Combo
Parking
- Garage: Yes
- Garage Spaces: 1
- Total Spaces: 1
- Parking Features: Concrete Driveway
- Parking Type: Attached Garage
- Garage Description: Garage - Front Entry
Location
- County: ARLINGTON
- Subdivision: COUNTRY CLUB HILLS
- Driving Directions: GPS
School Information
- School District: Arlington County Public Schools
- Elementary School: Jamestown
- Middle School: Williamsburg
- High School: Yorktown
Heating & Cooling
- Central air: Yes
- Cooling Type: Central A/C
- Cooling Fuel: Electric
- Heating Type: Hot Water
- Heating Fuel: Natural Gas
- Water Heater: Natural Gas
Utilities
- Sewer: Public Sewer
- Water: Public
Structural Information
- Architectural Style: Colonial
- Structure Type: Detached
- Construction: Brick
- Basement: Yes
- Basement Desc.: Other
- Foundation: Other
- Windows: Double Pane, Palladian, Storm
- Doors: French, Sliding Glass
- Stories Description: Lower 1, Main, Upper 1
- Square Feet: 4,338
- Sq. Ft. Source: Assessor
- Living Area: 4,338 Sq. Ft.
- Finished Above Grnd: 3,326 Sq. Ft.
- Finished Below Grnd: 1,012 Sq. Ft.
- Year Built: 1938
- Year Built Source: Estimated
Unit Information
- Bathrooms-Lower: 1
- Bedrooms-Lower: 1
Additional Structures
Lot Features
- Lot Size (Acres): 0.23
- Lot Size (Sq. Ft.): 9,875
- Lot Size Source: Estimated
- Zoning: R-10
- Lot Description: Backs to Trees, Front Yard, Landscaping, Private, Rear Yard
- Fencing (Description): Fully, Rear, Wood
Financial Considerations
- Price Per Sq. Ft.: $714.07
- Assessment Year: 2025
- County Tax: $22,276
- County Tax Freq: Annually
- Tax w/Assessment: $2,156,400
- Tax Amount: $22,276
- Tax Year: 2025
- Terms: Standard Sale
- Tax Total Finished Sq. Ft.: 3033
Disclosures and Reports
- Ownership: Fee Simple
- Section: 3
- Lot Number: 341
Listed by Compass, Cameron H McFadden and Compass, Mark D McFadden
Sold by TTR Sothebys International Realty, Jon DeHart