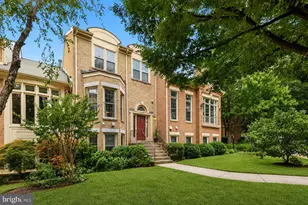
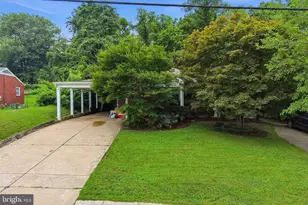
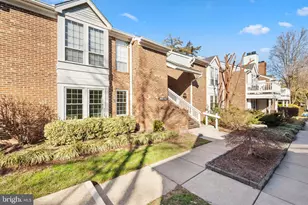
Full Property Details for 4525 28th Rd S #D
General
- Price: $425,000
- HOA FEE: $390/month
- Taxes: $3,460 (2026)
- Status: Active
- Type: Condo
- Source: BrightMLSMidAtlantic
- MLS ID: VAAR2079560
- Updated: 9/11/2026
- Added to Site: 5 day(s) ago
Interior
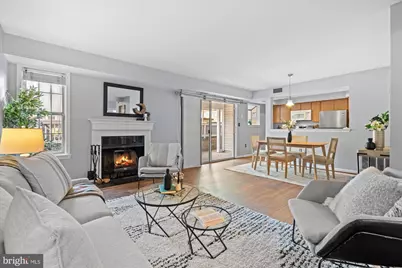
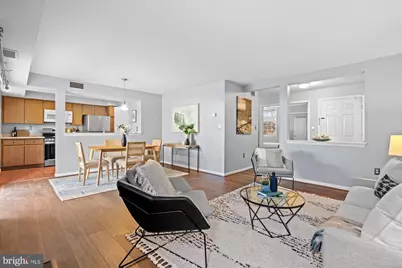
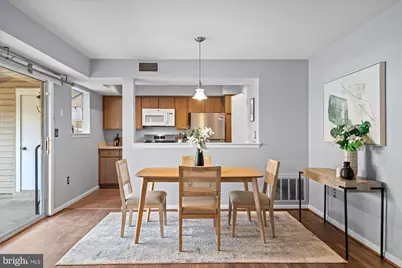
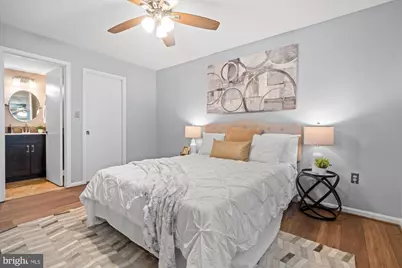
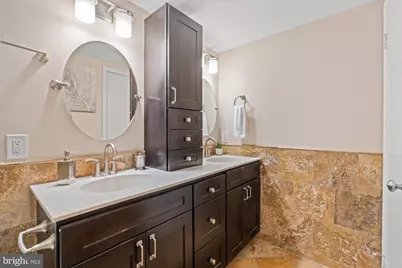
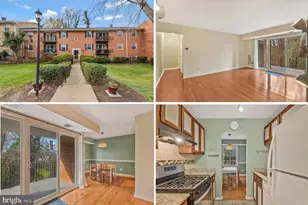
- Interior Features: Bathroom - Walk-In Shower, Built-Ins, Walk-in Closet(s), Ceiling Fan(s), Floor Plan - Open, Window Treatments
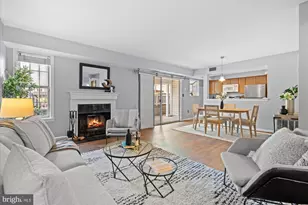
- Fireplace: Yes
- Number of Fireplaces: 1
- Fireplace(s): Wood, Mantel(s), Screen
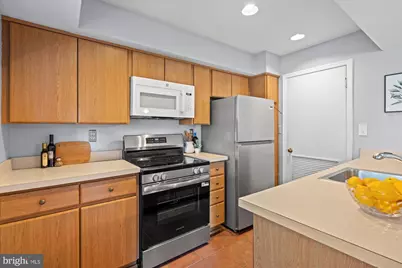
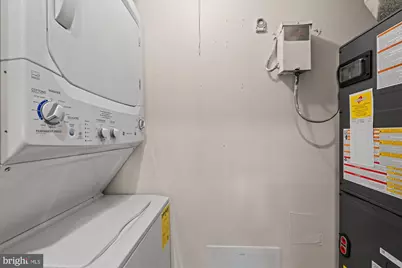
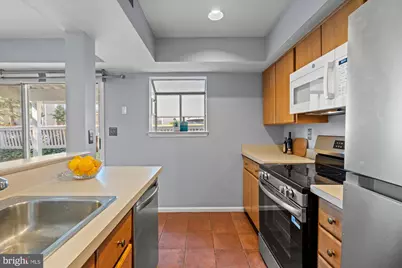
- Appliances: Built-In Microwave, Dishwasher, Disposal, ENERGY STAR Refrigerator, Exhaust Fan, Oven/Range - Electric, Stainless Steel Appliances, Washer/Dryer Stacked
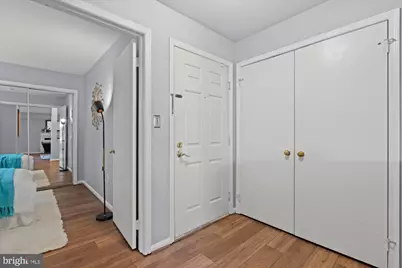
- Flooring: Luxury Vinyl Plank
Rooms
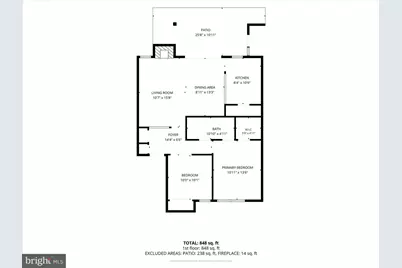
- Total Bathrooms: 1
- Full Bathrooms: 1
- Main Floor Baths: 1
- Main - Full Baths: 1
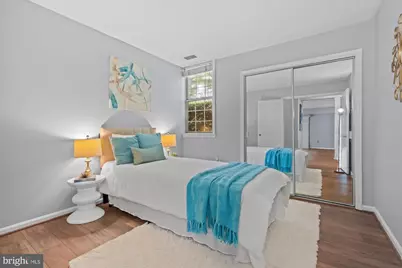
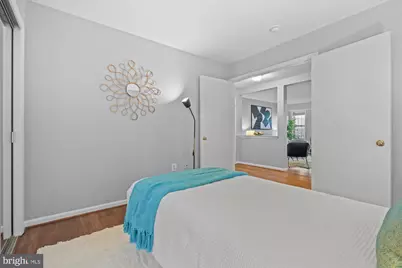
- Total Bedrooms: 2
- Bedrooms Main & Up: 2
- Laundry: Washer In Unit, Dryer In Unit, Has Laundry
Additional Information
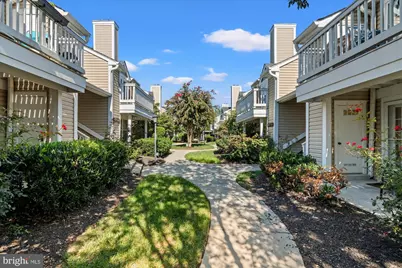
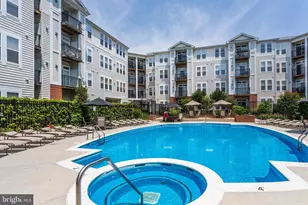
- Shared Amenities: Swimming Pool, Pool - Outdoor, Common Grounds
- Shared Pool: Yes
- Pool: Yes
Exterior
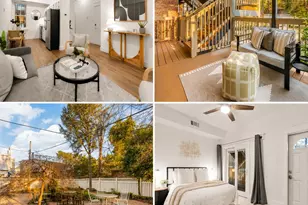
- Porch/Patio/Deck: Patio(s)
Parking
- Total Spaces: 2
- Parking Features: Permit Included, Unassigned
- Parking Type: Parking Lot
Location
- County: ARLINGTON
- Subdivision: HEATHERLEA
- Driving Directions: From Washington DC, take 395 South to Exit 7. Continue from ramp onto S Arlington Mill Drive. Turn left onto 28th Rd S. Stay right on 28th Rd S. Building is on the left.
- City Limits: Yes
School Information
- School District: Arlington County Public Schools
Community
- Assoc. Fees Include: Management, Sewer, Trash, Water, Pool(s), Common Area Maintenance, Ext Bldg Maint, Lawn Maintenance, Road Maintenance, Snow Removal, Pest Control, Reserve Funds, Insurance
- Pets Allowed: Yes
- Pets: Cats OK, Dogs OK
Heating & Cooling
- Central air: Yes
- Cooling Type: Central A/C
- Cooling Fuel: Electric
- Heating Type: Forced Air
- Heating Fuel: Electric
- Water Heater: Electric
Utilities
- Sewer: Public Sewer
- Water: Public
Structural Information
- Architectural Style: Unit/Flat
- Structure Type: Garden 1 - 4 Floors
- Construction: Brick
- Doors: Sliding Glass
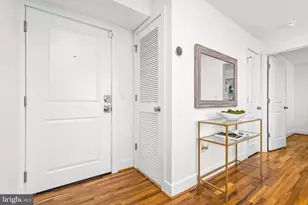
- Entry Floor Number: 1
- Stories Description: Main
- Square Feet: 848
- Sq. Ft. Source: Estimated
- Living Area: 848 Sq. Ft.
- Finished Above Grnd: 848 Sq. Ft.
- Year Built: 1983
- Year Built Source: Assessor
- Property Condition: Excellent
Lot Features
Financial Considerations
- Price Per Sq. Ft.: $501.18
- Condo Fee: $390
- Condo Fee Freq: Monthly
- Assessment Year: 2026
- City/TownTax: $3,460
- City/TownTax Freq: Annually
- County Tax: $3,460
- County Tax Freq: Annually
- Tax w/Assessment: $328,600
- Tax Amount: $3,460
- Tax Year: 2026
- Tax Total Finished Sq. Ft.: 673
Disclosures and Reports
- Ownership: Condominium
- Condo: Yes
Listed by TTR Sotheby's International Realty, Michael Ross Favazzo and TTR Sotheby's International Realty, Robert Crawford