This is a carousel with tiles that activate property listing cards. Use the previous and next buttons to navigate.
1/1
$775,000
This is a carousel with tiles that activate property listing cards. Use the previous and next buttons to navigate.
1/1
Property Description
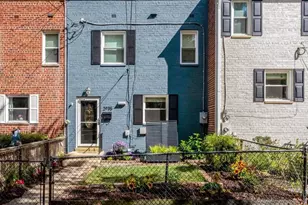
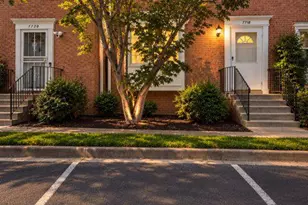
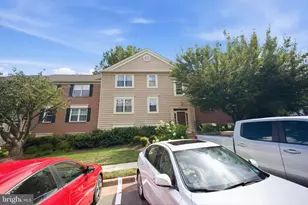
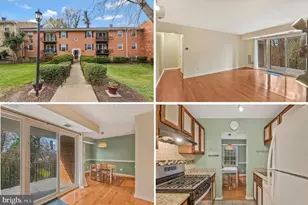
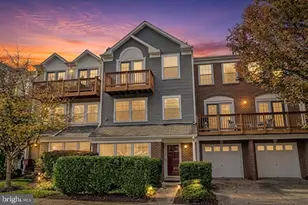
Welcome to this beautifully updated Clarendon model offering exceptional living space, modern upgrades, and a private outdoor retreat in sought-after Fairlington. The sun-filled main level features an open-concept living and dining area with freshly painted walls and gleaming hardwood floors, creating an inviting space for both everyday living and entertaining. The renovated kitchen is thoughtfully designed with granite countertops, updated appliances, elegant double-sided glass display cabinets, and an automatic filtered ice maker. Just off the kitchen, the fully finished lower level expands the home's versatility with recessed lighting, tile flooring, and two separate living areas ideal for a recreation room, home office, den, or guest space. A full bathroom with a standing shower and convenient washer and dryer complete the lower level. Upstairs, hardwood floors continue throughout the bedroom level. The spacious primary bedroom offers abundant natural light and generous closet space, while the second bedroom features recessed lighting and ample storage. An updated full bathroom includes a standing shower and tri-view mirror. A rare highlight of this home is the fully finished loft, adding approximately 250 square feet of additional living space. Featuring soaring vaulted ceilings and custom built-in bookshelves, this flexible area is perfect for a home office, reading nook, fitness space, or guest retreat. Step outside to your own private oasis, complete with a flagstone patio, charming shadowbox fence, and mature trees that provide a peaceful setting for relaxing or entertaining. Residents enjoy Fairlington's outstanding amenities, including pools, tennis courts, a community center, playgrounds, soccer fields, a dog park, and ample parking. Ideally located just minutes from Washington, D.C., Ronald Reagan Washington National Airport, Amazon HQ2/National Landing, Shirlington Village, and an abundance of shopping, dining, and grocery options, this home offers the perfect combination of comfort, convenience, and community.
Full Property Details
Full Property Details for 4532 34th St S
General
- Sold For: $775,000
- HOA FEE: $482/month
- Taxes: $6,460 (2025)
- Status: Closed
- Type: Townhouse
- Source: BrightMLSMidAtlantic
- MLS ID: VAAR2074546
- Added to Site: 70 day(s) ago
Interior
- Rooms/Areas: Living Room, Dining Room, Primary Bedroom, Bedroom 2, Bedroom 3, Kitchen, Den, Recreation Room, Bathroom 1, Bathroom 2, Attic
Rooms
Bathrooms
- Total Bathrooms: 2
- Full Bathrooms: 2
- Upper Floor Baths: 1
- Upper - Full Baths: 1
- Lower Floor Baths: 1
- Lower - Full Baths: 1
Bedrooms
- Total Bedrooms: 3
- Bedrooms Upper: 3
- Bedrooms-Up2: 1
Additional Information
- Shared Pool: Yes
- Pool: Yes
Parking
- Assigned Spaces: 1
- Parking Features: Assigned
- Parking Type: Off Street
Location
- County: ARLINGTON
- Subdivision: FAIRLINGTON ARBORS
- Building Name: FAIRLINGTON ARBOR
- Driving Directions: https://maps.app.goo.gl/EvmRBfZNV87DauVP7
School Information
- School District: Arlington County Public Schools
- Elementary School: Abingdon
- Middle School: Gunston
- High School: Wakefield
Community
- Pets Allowed: Yes
- Pets: No Pet Restrictions
Heating & Cooling
- Central air: Yes
- Cooling Type: Central A/C
- Cooling Fuel: Electric
- Heating Type: Forced Air
- Heating Fuel: Electric
- Water Heater: Electric
Utilities
- Sewer: Public Sewer
- Water: Public
Structural Information
- Architectural Style: Traditional
- Structure Type: Interior Row/Townhouse
- Construction: Brick
- Basement: Yes
- Basement Desc.: Fully Finished
- Foundation: Block, Brick/Mortar
- Stories Description: Lower 1, Main, Upper 1, Upper 2
- Square Feet: 1,900
- Sq. Ft. Source: Estimated
- Living Area: 1,750 Sq. Ft.
- Finished Above Grnd: 1,250 Sq. Ft.
- Finished Below Grnd: 500 Sq. Ft.
- Unfin. Above Grnd: 150 Sq. Ft.
- Year Built: 1940
- Year Built Source: Assessor
Unit Information
Unit 1
- Bathrooms-Lower: 1
Lot Features
- Lot Size Source: Assessor
- Zoning: RA14-26
Financial Considerations
- Price Per Sq. Ft.: $616
- Condo Fee: $482
- Condo Fee Freq: Monthly
- Assessment Year: 2025
- City/TownTax Freq: Annually
- County Tax: $6,460
- County Tax Freq: Annually
- Tax w/Assessment: $625,400
- Tax Amount: $6,460
- Tax Year: 2025
- Terms: Standard Sale
Disclosures and Reports
- Ownership: Fee Simple
- Condo: Yes
Listed by Keller Williams Realty, Matthew Joseph Duggan and Keller Williams Realty, James P Andors
Sold by Compass, Charles S Cornell

Get Pre-Approved Today
Schools
Schools serving 4532 34th St S
School District:Arlington County Public Schools
| Name | Grades | Distance |
|---|---|---|
Abingdon Elementary School, Arlington, VA 3035 South Abingdon Street, Arlington, VA 22206 | PK-5 | 0.5 mi |
Gunston Middle School 2700 South Lang Street, Arlington, VA 22206 | 6-8 | 1.4 mi |
Wakefield High School 1325 S. Dinwiddie Street, Arlington, VA 22206 | 9-12 | 1.5 mi |
Disclaimer:
School attendance boundaries provided by ATTOM Data Solutions and are for reference only. Contact the school directly to verify enrollment eligibility.
Price & Sales History for 4532 34th St S
Date
Details
Price
Change
Source
6/30/2026
Sold
$775,000
0.65%
MLS
6/05/2026
Listed
$770,000
—
MLS
Disclaimer: Historical sales information is derived from public records provided by the county offices. Information is not guaranteed and should be independently verified.
4532 34th Street S, Arlington, VA 22206 (MLS# VAAR2074546) is a Townhouse property that was sold at $775,000 on June 30, 2026. Want to learn more about 4532 34th Street S? Do you have questions about finding other Townhouse real estate for sale in Arlington? You can browse all Arlington real estate or contact a Coldwell Banker agent to request more information.