This is a carousel with tiles that activate property listing cards. Use the previous and next buttons to navigate.
1/1
$190,000
This is a carousel with tiles that activate property listing cards. Use the previous and next buttons to navigate.
1/1
Property Description
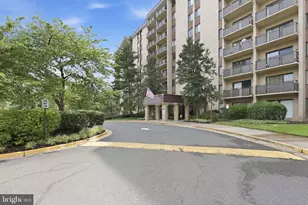
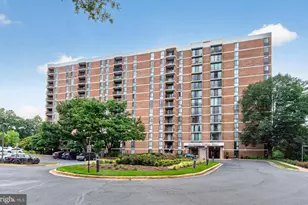
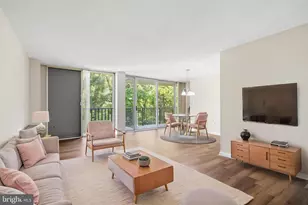
All utilities included, two parking spaces, and an unbeatable Arlington location make this bright and inviting 1-bedroom, 1-bath condo an exceptional value. Located in The Carlton Condominium, this second-floor residence features a light-filled living room with access to a private balcony overlooking trees and Four Mile Run, creating a peaceful setting to relax, unwind, or enjoy your morning coffee. The condo fee includes gas, electricity, water, sewer, and trash, offering easy, low-maintenance living with predictable monthly expenses. Residents enjoy an impressive array of amenities including a pool, sauna, fitness center, concierge, bike storage, laundry facilities on every floor, and additional storage. Perfectly positioned for commuters and outdoor enthusiasts alike, the building sits directly adjacent to the Four Mile Run Trail and is just steps from a Metrobus stop. Enjoy easy access to Shirlington Village's restaurants, shops, grocery stores, and entertainment, along with nearby parks and recreation. Commuters will appreciate the convenient access to I-395, Washington, DC, the Pentagon, Amazon HQ2, and Reagan National Airport. Whether you're a first-time homebuyer, looking for a convenient commuter location, or seeking an affordable opportunity to own in Arlington, this home offers comfort, convenience, and outstanding value in one of Northern Virginia's most desirable locations.
Full Property Details
Full Property Details for 4600 S Four Mile Run Dr #208
General
- Sold For: $190,000
- HOA FEE: $862/month
- Taxes: $2,220 (2025)
- Status: Closed
- Type: Condo
- Source: BrightMLSMidAtlantic
- MLS ID: VAAR2072554
- Added to Site: 149 day(s) ago
Interior
- Interior Features: Dining Area, Upgraded Countertops, Floor Plan - Traditional, Window Treatments
- Appliances: Built-In Microwave, Dishwasher, Disposal, Refrigerator, Icemaker, Stove
Rooms
Bathrooms
- Total Bathrooms: 1
- Full Bathrooms: 1
- Main Floor Baths: 1
- Main - Full Baths: 1
Bedrooms
- Total Bedrooms: 1
- Bedrooms Main & Up: 1
Other Rooms
- Laundry: Common, Has Laundry, Shared, Main Floor
Additional Information
- Shared Amenities: Elevator, Exercise Room, Extra Storage, Meeting Room, Other, Party Room, Pool - Outdoor, Tennis Courts, Laundry Facilities
- Shared Pool: Yes
- Pool: Yes
- Security/Safety: Main Entrance Lock, Smoke Detector, Fire Detection System, Sprinkler System - Indoor
Exterior
- Exterior Features: Sidewalks
- Porch/Patio/Deck: Balcony
Parking
- Total Spaces: 2
- Parking Features: Permit Included, Unassigned
- Parking Type: Parking Lot
Location
- County: ARLINGTON
- Subdivision: THE CARLTON
- Driving Directions: From I-395: Take Exit for S. Glebe Rd/Shirlington, follow signs toward Columbia Pike, then turn onto S. Four Mile Run Dr—4600 will be on the right (The Carlton)
School Information
- School District: Arlington County Public Schools
- Elementary School: Barcroft
- Middle School: Kenmore
- High School: Wakefield
Community
- Assoc. Fees Include: Air Conditioning, Common Area Maintenance, Electricity, Ext Bldg Maint, Gas, Heat, Lawn Maintenance, Management, Insurance, Other, Pool(s), Reserve Funds, Sewer, Snow Removal, Trash, Water, Sauna, Parking Fee
- Pets Allowed: Yes
- Pets: Cats OK, Dogs OK
Heating & Cooling
- Central air: Yes
- Cooling Type: Central A/C
- Cooling Fuel: Electric
- Heating Type: Forced Air
- Heating Fuel: Natural Gas
- Water Heater: Natural Gas
Utilities
- Sewer: Public Sewer
- Water: Public
Structural Information
- Architectural Style: Contemporary
- Structure Type: Hi-Rise 9+ Floors
- Construction: Brick
- Walls/Ceilings: Dry Wall
- Entry Floor Number: 2
- Stories Description: Main
- Square Feet: 828
- Sq. Ft. Source: Assessor
- Living Area: 828 Sq. Ft.
- Finished Above Grnd: 828 Sq. Ft.
- Year Built: 1965
- Year Built Source: Assessor
Lot Features
- Property View: City
- Zoning: RA6-15
Financial Considerations
- Price Per Sq. Ft.: $235.51
- Condo Fee: $862
- Condo Fee Freq: Monthly
- Assessment Year: 2025
- City/TownTax Freq: Annually
- County Tax: $2,220
- County Tax Freq: Annually
- Tax w/Assessment: $214,900
- Tax Amount: $2,220
- Tax Year: 2025
- Terms: Standard Sale
- Tax Total Finished Sq. Ft.: 828
Disclosures and Reports
- Ownership: Condominium
- Condo: Yes
Listed by RLAH @properties, Brittany Leigh Dixon
Sold by Unrepresented, Unrepresented

Get Pre-Approved Today
Schools
Schools serving 4600 S Four Mile Run Dr #208
School District:Arlington County Public Schools
| Name | Grades | Distance |
|---|---|---|
Barcroft Elementary School 625 South Wakefield Street, Arlington, VA 22204 | PK-5 | 0.5 mi |
Kenmore Middle School 200 South Carlin Springs Road, Arlington, VA 22204 | 6-8 | 1.5 mi |
Wakefield High School 1325 S. Dinwiddie Street, Arlington, VA 22206 | 9-12 | 0.6 mi |
Disclaimer:
School attendance boundaries provided by ATTOM Data Solutions and are for reference only. Contact the school directly to verify enrollment eligibility.
Price & Sales History for 4600 S Four Mile Run Dr #208
Date
Details
Price
Change
Source
9/04/2026
Sold
$190,000
-2.56%
MLS
7/30/2026
Price Reduced
$195,000
-7.14%
MLS
7/09/2026
Price Reduced
$209,990
-2.33%
MLS
6/11/2026
Price Reduced
$215,000
-2.23%
MLS
6/03/2026
Price Reduced
$219,900
-0.04%
MLS
5/14/2026
Listed
$219,990
—
MLS
Disclaimer: Historical sales information is derived from public records provided by the county offices. Information is not guaranteed and should be independently verified.
4600 S Four Mile Run Drive #208, Arlington, VA 22204 (MLS# VAAR2072554) is a Condo property that was sold at $190,000 on September 04, 2026. Want to learn more about 4600 S Four Mile Run Drive #208? Do you have questions about finding other Condo real estate for sale in Arlington? You can browse all Arlington real estate or contact a Coldwell Banker agent to request more information.