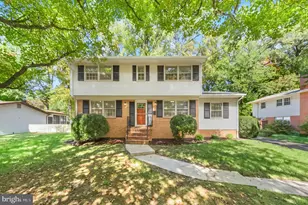
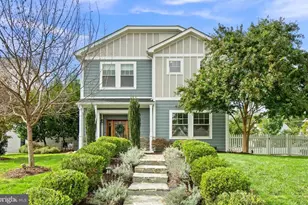
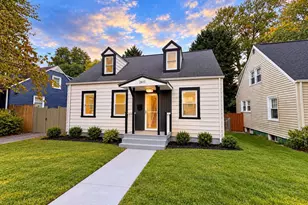
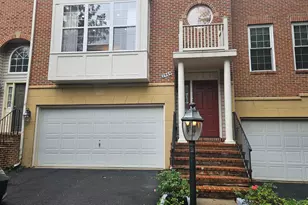
Full Property Details for 4614 36th St N
General
- Price: $7,150,000
- Taxes: $46,185 (2026)
- Status: Active
- Type: Single Family
- Source: BrightMLSMidAtlantic
- MLS ID: VAAR2078970
- Updated: 10/15/2026
- Added to Site: 6 day(s) ago
Interior
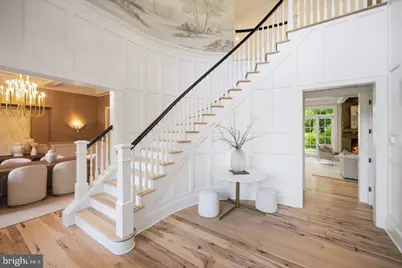
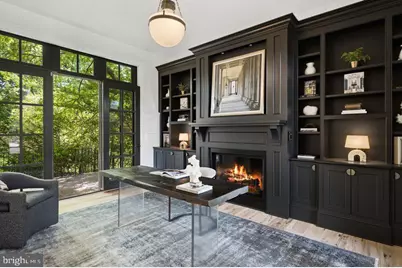
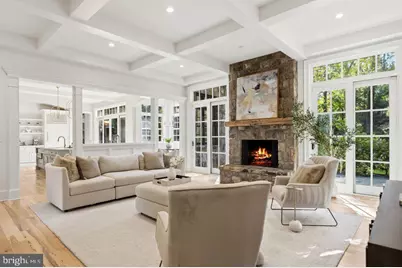
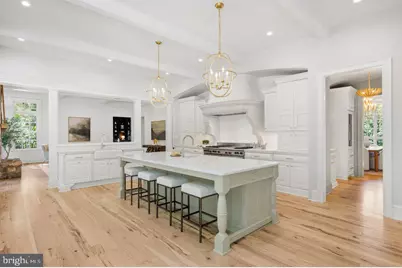
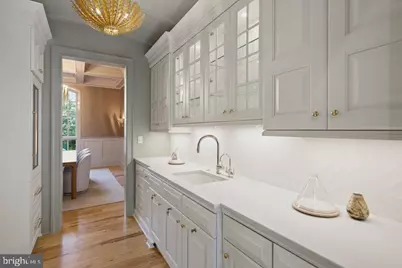
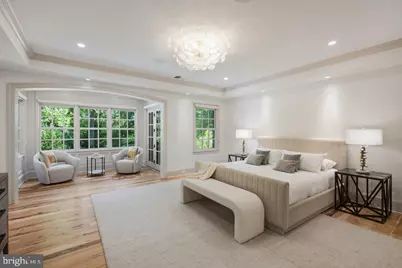
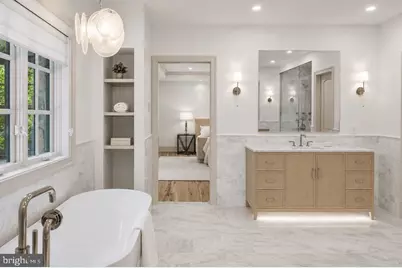
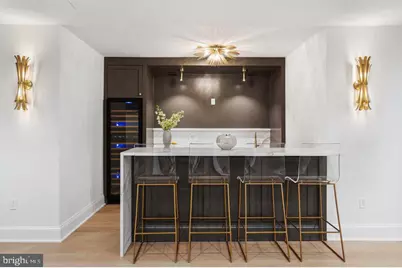
- Interior Features: Additional Stairway, Breakfast Area, Built-Ins, Butlers Pantry, Crown Moldings, Family Room Off Kitchen, Floor Plan - Open, Formal/Separate Dining Room, Kitchen - Gourmet, Kitchen - Island, Kitchen - Table Space, Pantry, Primary Bath(s), Recessed Lighting, Walk-in Closet(s), Wine Storage, Wood Floors, Other
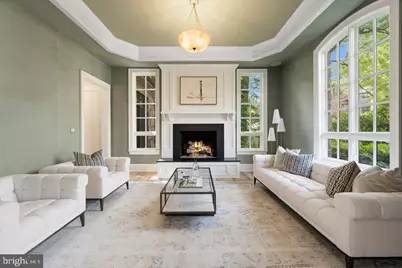
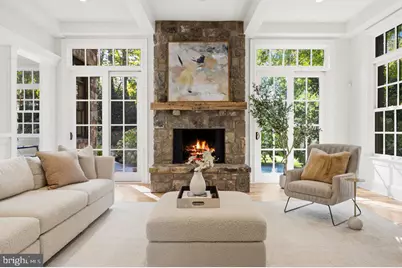
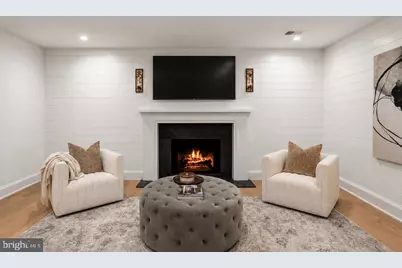
- Fireplace: Yes
- Number of Fireplaces: 5
Rooms
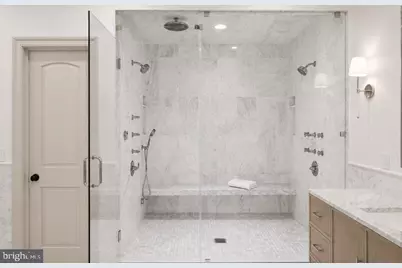
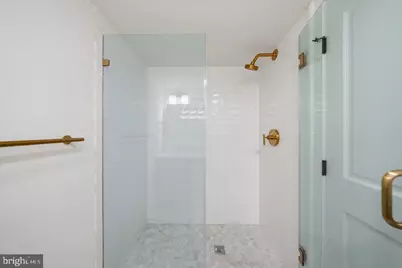
- Total Bathrooms: 9
- Full Bathrooms: 7
- Half Bathrooms: 2
- Upper 2 - Full Baths: 1
- Upper Floor Baths: 5
- Upper - Full Baths: 5
- Main Floor Baths: 2
- Main - Full Baths: 1
- Main - 1/2 Baths: 1
- Lower Floor Baths: 2
- Lower - Full Baths: 1
- Lower - 1/2 Baths: 1
- Total Bedrooms: 6
- Bedrooms Upper: 5
- Bedrooms Lower: 1
- Bedrooms-Up2: 1
Additional Information
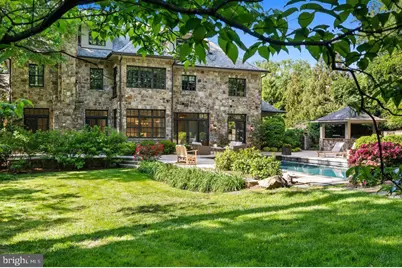
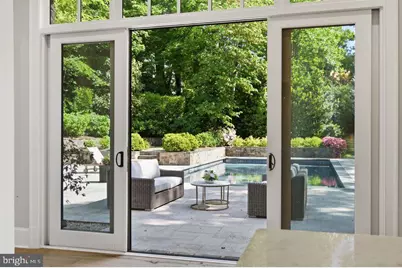
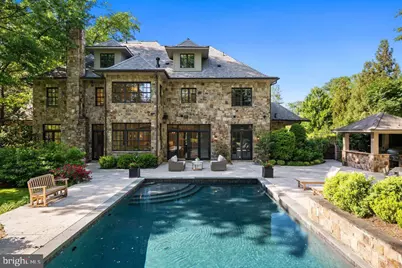
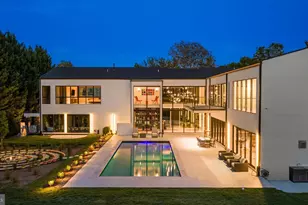
- Pool: Yes
- Private Pool: Yes
- Pool Description: In Ground
Exterior
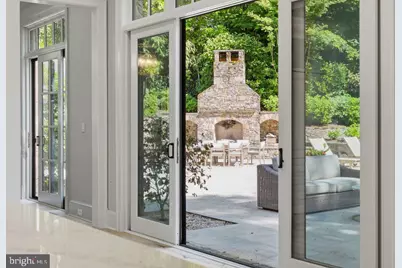
- Porch/Patio/Deck: Patio(s)
Parking
- Garage: Yes
- Garage Spaces: 3
- Total Spaces: 3
- Parking Type: Attached Garage, Driveway
- Garage Description: Garage - Side Entry, Garage Door Opener, Inside Access, Other
Location
- County: ARLINGTON
- Subdivision: COUNTRY CLUB HILLS
- Driving Directions: Follow GPS
School Information
- School District: Arlington County Public Schools
Heating & Cooling
- Central air: Yes
- Cooling Type: Central A/C
- Cooling Fuel: Electric
- Heating Type: Forced Air
- Heating Fuel: Natural Gas
- Water Heater: Natural Gas
Utilities
- Sewer: Public Sewer
- Water: Public
Structural Information
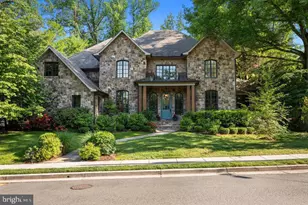
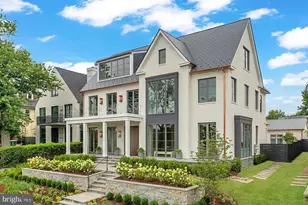
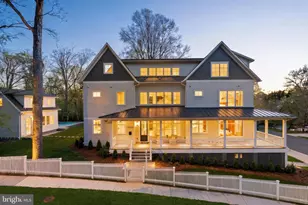
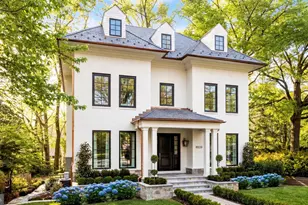
- Architectural Style: Transitional
- Structure Type: Detached
- Builder: BCN Homes
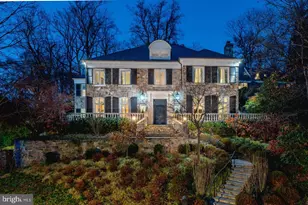
- Construction: Stone, Other
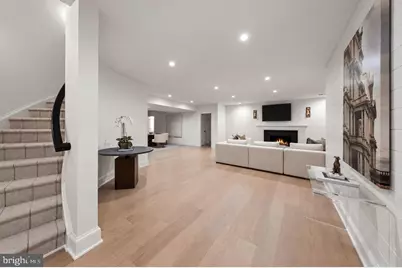
- Basement: Yes
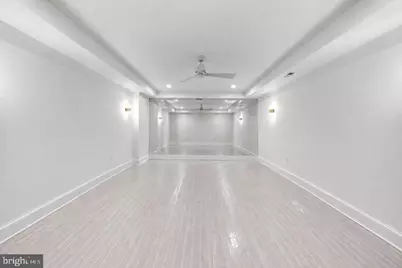
- Basement Desc.: Connecting Stairway, Interior Access, Fully Finished, Improved, Other
- Foundation: Other
- Stories Description: Lower 1, Main, Upper 1, Upper 2
- Square Feet: 9,850
- Sq. Ft. Source: Estimated
- Living Area: 9,850 Sq. Ft.
- Finished Above Grnd: 7,100 Sq. Ft.
- Finished Below Grnd: 2,750 Sq. Ft.
- Year Built: 2009
- Year Built Source: Assessor
Unit Information
- Bathrooms-Lower: 2
- Bedrooms-Lower: 1
Lot Features
- Lot Size (Acres): 0.69
- Lot Size (Sq. Ft.): 30,000
- Lot Size Source: Estimated
- Zoning: R-10
Financial Considerations
- Price Per Sq. Ft.: $1,007.04
- Tax w/Assessment: $436,000
- Tax Amount: $46,185
- Tax Year: 2026
Disclosures and Reports
Listed by Washington Fine Properties, LLC, Jennifer Harper Thornett and Washington Fine Properties, LLC, Micah A Corder