Full Property Details for 4622 15th St N
General
- Rent: $6,500
- Status: Closed
- Type: Single Family
- Source: BrightMLSMidAtlantic
- MLS ID: VAAR2075936
- Added to Site: 102 day(s) ago
Rental Information
- Max. Lease (Mths): 24
- Min. Lease (Mths): 12
- Rent Includes: HVAC Maint
Interior
- Rooms/Areas: Living Room, Dining Room, Primary Bedroom, Bedroom 2, Bedroom 3, Bedroom 4, Bedroom 5, Kitchen, Family Room, Breakfast Room, Study, Laundry, Mud Room, Storage Room, Primary Bathroom, Full Bath
- Fireplace: Yes
- Number of Fireplaces: 1
- Appliances: Built-In Microwave, Dishwasher, Disposal, Dryer, Refrigerator, Icemaker, Oven/Range - Electric
Rooms
- Total Bathrooms: 5
- Full Bathrooms: 4
- Half Bathrooms: 1
- Upper Floor Baths: 3
- Upper - Full Baths: 3
- Main Floor Baths: 1
- Main - 1/2 Baths: 1
- Lower Floor Baths: 1
- Lower - Full Baths: 1
- Total Bedrooms: 5
- Bedrooms Upper: 4
- Bedrooms Lower: 1
Parking
- Garage: Yes
- Garage Spaces: 1
- Total Spaces: 2
- Parking Type: Driveway, Attached Garage
- Garage Description: Garage - Front Entry
Location
- County: ARLINGTON
- Subdivision: WAYCROFT WOODLAWN
- Driving Directions: GPS
School Information
- School District: Arlington County Public Schools
- Elementary School: Glebe
- Middle School: Swanson
- High School: Washington-Liberty
Community
- Pets Allowed: Yes
- Pets: Case by Case Basis
Heating & Cooling
- Central air: Yes
- Cooling Type: Central A/C
- Cooling Fuel: Electric
- Heating Type: Forced Air
- Heating Fuel: Natural Gas
- Water Heater: Natural Gas
Utilities
- Sewer: Public Sewer
- Water: Public
Structural Information
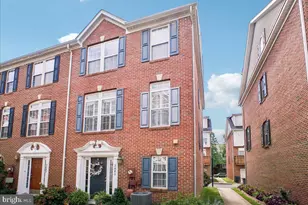
- Architectural Style: Craftsman
- Structure Type: Detached
- Construction: Mixed
- Basement: Yes
- Basement Desc.: Other
- Foundation: Permanent
- Stories Description: Lower 1, Main, Upper 1
- Square Feet: 3,072
- Sq. Ft. Source: Assessor
- Living Area: 3,072 Sq. Ft.
- Finished Above Grnd: 3,072 Sq. Ft.
- Year Built: 2008
- Year Built Source: Assessor
Unit Information
- Bathrooms-Lower: 1
- Bedrooms-Lower: 1
Lot Features
- Lot Size (Acres): 0.14
- Lot Size (Sq. Ft.): 6,250
- Lot Size Source: Assessor
- Zoning: R-6
Financial Considerations
- Price Per Sq. Ft.: $2.12
- Application Fee: $50
- Security Deposit: $6,500
- Pet Deposit: $500
- Pre-Paid Lst Mth Rnt: $1
- Owner Pays: Lawn/Shrub Care
- Tenant Pays: Utilities - All, Trash Removal, Snow Removal, Pest Control, Light Bulbs/Filters/Fuses/Alarm Care, Internet
- Tax Total Finished Sq. Ft.: 3072
Disclosures and Reports
Listed by Keller Williams Capital Properties, Shefali Ryan
Sold by Non Subscribing Office, NON MEMBER







![[Address not provided], Falls Church, VA 22041 - Photo 1](https://m1.cbhomes.com/p/343/VAFX2338796/3E5E5704C69D42B/s23cc.webp)


