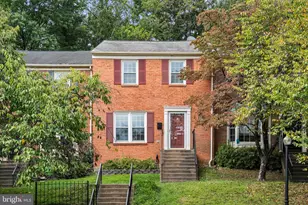
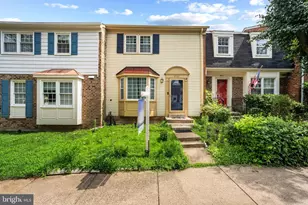
Full Property Details for 4628 13th St N
General
- Sold For: $1,395,000
- Taxes: $12,177 (2025)
- Status: Closed
- Type: Single Family
- Source: BrightMLSMidAtlantic
- MLS ID: VAAR2071820
- Added to Site: 158 day(s) ago
Interior
- Rooms/Areas: Living Room, Dining Room, Primary Bedroom, Bedroom 2, Bedroom 3, Bedroom 4, Kitchen, Family Room, Sun/Florida Room, Recreation Room, Storage Room, Utility Room, Primary Bathroom, Full Bath, Half Bath
- Interior Features: Wood Floors, Floor Plan - Traditional, Attic, Bathroom - Tub Shower, Bathroom - Walk-In Shower, Built-Ins, Family Room Off Kitchen, Primary Bath(s), Recessed Lighting, Upgraded Countertops, Walk-in Closet(s), Dining Area, Exposed Beams, Formal/Separate Dining Room, Kitchen - Eat-In
- Fireplace: Yes
- Number of Fireplaces: 1
- Fireplace(s): Mantel(s)
- Appliances: Dishwasher, Disposal, Dryer, Icemaker, Microwave, Oven/Range - Gas, Refrigerator, Stove, Washer
- Flooring: Hardwood, Ceramic Tile, Luxury Vinyl Plank
Rooms
- Total Bathrooms: 4
- Full Bathrooms: 3
- Half Bathrooms: 1
- Upper Floor Baths: 2
- Upper - Full Baths: 2
- Main Floor Baths: 1
- Main - 1/2 Baths: 1
- Lower Floor Baths: 1
- Lower - Full Baths: 1
- Total Bedrooms: 4
- Bedrooms Upper: 4
Exterior
- Porch/Patio/Deck: Deck(s), Patio(s)
Parking
- Total Spaces: 1
- Parking Type: Off Street, On Street
Location
- County: ARLINGTON
- Subdivision: WAYCROFT - WOODLAWN
- Driving Directions: FROM 16TH ST & GLEBE: WEST ON 16TH ST, L ON ABINGDON, L ON 13TH TO 4628 ON RT; OR FROM WASHINGTON BLVD & GLEBE: N ON GLEBE, L ON 13TH ST TO HOUSE ON R.
School Information
- School District: Arlington County Public Schools
- Elementary School: Glebe
- Middle School: Swanson
- High School: Washington-Liberty
Community
- Pets Allowed: Yes
- Pets: No Pet Restrictions
Heating & Cooling
- Central air: Yes
- Cooling Type: Central A/C
- Cooling Fuel: Electric
- Heating Type: Forced Air, Radiator
- Heating Fuel: Natural Gas, Electric
- Water Heater: Natural Gas
Utilities
- Sewer: Public Sewer
- Water: Public
Structural Information
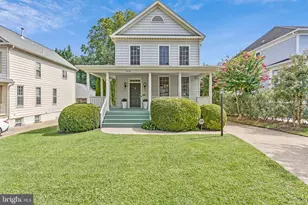
- Architectural Style: Farmhouse/National Folk
- Structure Type: Detached
- Model: COLONIAL
- Construction: Wood Siding, HardiPlank Type
- Basement: Yes
- Basement Entrance: Yes
- Basement Desc.: Side Entrance, Sump Pump, Full
- Foundation: Block, Concrete Perimeter
- Roof: Architectural Shingle
- Walls/Ceilings: Vaulted Ceilings
- Doors: French
- Stories Description: Lower 1, Main, Upper 1
- Square Feet: 2,690
- Sq. Ft. Source: Estimated
- Living Area: 2,515 Sq. Ft.
- Finished Above Grnd: 1,942 Sq. Ft.
- Finished Below Grnd: 573 Sq. Ft.
- Year Built: 1930
- Year Built Source: Assessor
- Property Condition: Excellent
Unit Information
Lot Features
- Lot Size (Acres): 0.12
- Lot Size (Sq. Ft.): 5,221
- Lot Size Source: Assessor
- Zoning: R-6
- Fencing (Description): Fully
Financial Considerations
- Price Per Sq. Ft.: $746.14
- Assessment Year: 2025
- City/TownTax Freq: Annually
- County Tax: $12,177
- County Tax Freq: Annually
- Tax w/Assessment: $1,178,800
- Tax Amount: $12,177
- Tax Year: 2025
- Terms: Standard Sale
- Tax Total Finished Sq. Ft.: 1935
Disclosures and Reports
- Ownership: Fee Simple
- Lot Number: 6O
Listed by KW United, William S Gaskins and KW United, Andrew Biggers
Sold by Compass, Christy Lucia