This is a carousel with tiles that activate property listing cards. Use the previous and next buttons to navigate.
1/39
$390,000 Just Listed
This is a carousel with tiles that activate property listing cards. Use the previous and next buttons to navigate.
1/39
Property Description
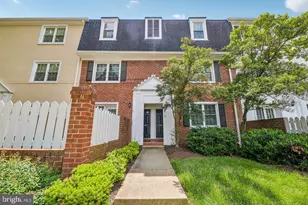
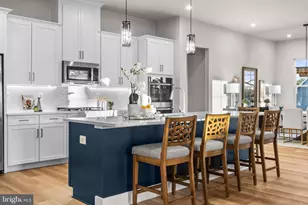
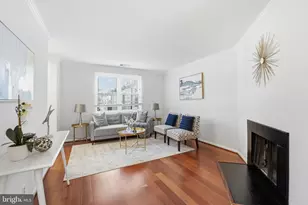
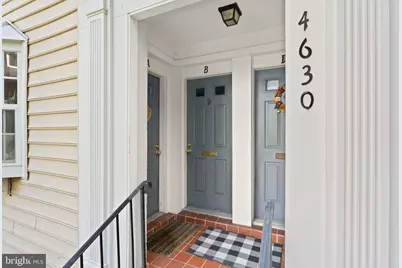
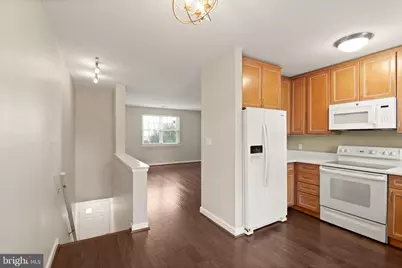
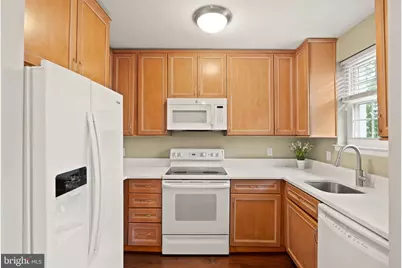
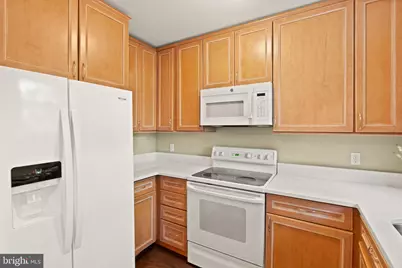
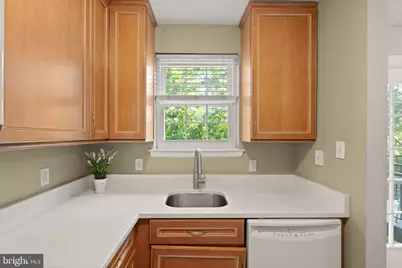
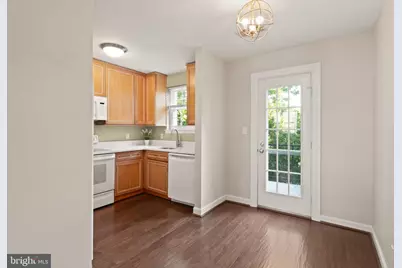
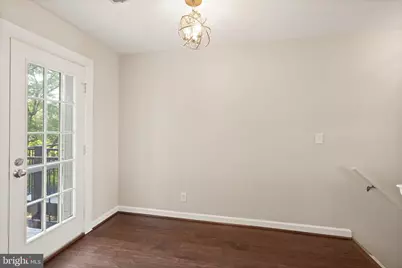
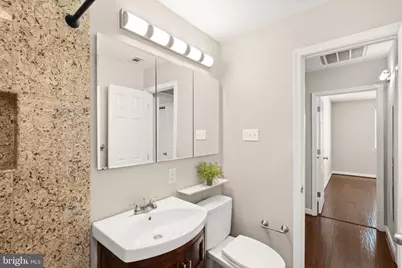
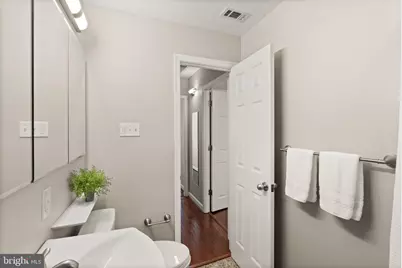
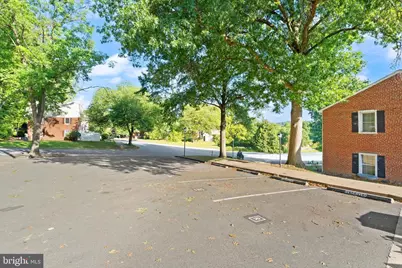
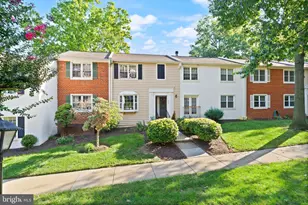
Welcome to this stunning, townhouse-style condo located on the top floor (2nd floor) in the highly desirable The Arlington Condominium community! The home welcomes you with a private entryway featuring brand-new carpet and paint on the staircase, setting an inviting tone from the moment you step inside. Offering charm and privacy with no neighbors above, this top-floor retreat features gorgeous engineered wood flooring throughout the main living areas and a serene, tree-lined view from your expansive outdoor balcony, perfect for morning coffee or evening relaxation. Inside, enjoy a thoughtful layout featuring a large living area designed for effortless entertaining, along with a separate dining area perfect for hosting meals. The heart of the home is a generously sized, updated kitchen featuring pristine quartz countertops, sleek cabinetry, and ample storage space for all your culinary needs. Both bedrooms offer comfortable living space, including a primary bedroom with easy access to the full bath boasting custom tile work, fresh paint, and a new light fixture. For added convenience, the home comes complete with an in-unit washer and dryer. Enjoy access to fantastic community amenities, including an outdoor swimming pool, all while benefiting from low condo fees, off-street parking and ample street parking for guests. Recent Updates include: Microwave and carpet (2026), HVAC, Quartz counters and washer/dryer (2025), refridgerator (2024). Located just blocks from vibrant Shirlington's dining, shops, and theater, and minutes from popular walking and biking trails. Ideal for commuters, this home offers effortless access to major highways and sits just one mile from the Shirlington Transit Center, putting DC within easy reach. Enjoy the perfect harmony of modern updates, peaceful nature views, and seamless urban convenience.
Full Property Details
Full Property Details for 4630 28th Rd S #B
General
- Price: $390,000
- HOA FEE: $384/month
- Taxes: $4,199 (2026)
- Status: Active
- Type: Condo
- Source: BrightMLSMidAtlantic
- MLS ID: VAAR2079954
- Updated: 9/21/2026
- Added to Site: 4 day(s) ago
Interior
- Interior Features: Bathroom - Tub Shower, Carpet, Ceiling Fan(s), Dining Area, Floor Plan - Traditional, Kitchen - Gourmet, Window Treatments
- Appliances: Built-In Microwave, Dishwasher, Disposal, Dryer, Icemaker, Refrigerator, Stove, Washer
- Flooring: Engineered Wood
Rooms
Bathrooms
- Total Bathrooms: 1
- Full Bathrooms: 1
- Main Floor Baths: 1
- Main - Full Baths: 1
Bedrooms
- Total Bedrooms: 2
- Bedrooms Main & Up: 2
Other Rooms
- Laundry: Dryer In Unit, Washer In Unit
Additional Information
- Shared Amenities: None
- Shared Pool: Yes
- Pool: Yes
Exterior
- Porch/Patio/Deck: Balcony
Parking
- Total Spaces: 1
- Parking Type: Off Street
Location
- County: ARLINGTON
- Subdivision: THE ARLINGTON
- Driving Directions: Google
School Information
- School District: Arlington County Public Schools
Community
- Assoc. Fees Include: Management, Common Area Maintenance
- Pets Allowed: Yes
- Pets: Cats OK, Dogs OK
Heating & Cooling
- Central air: Yes
- Cooling Type: Ceiling Fan(s), Central A/C, Heat Pump(s)
- Cooling Fuel: Electric
- Heating Type: Forced Air
- Heating Fuel: Electric
- Water Heater: Electric
Utilities
- Sewer: Public Sewer
- Water: Public
Structural Information
- Architectural Style: Colonial
- Structure Type: Garden 1 - 4 Floors
- Construction: Brick, Vinyl Siding
- Entry Floor Number: 1
- Stories Description: Main
- Square Feet: 800
- Sq. Ft. Source: Estimated
- Living Area: 800 Sq. Ft.
- Finished Above Grnd: 800 Sq. Ft.
- Year Built: 1950
- Year Built Source: Estimated
- Property Condition: Very Good
Lot Features
- Zoning: RA14-26
Financial Considerations
- Price Per Sq. Ft.: $487.5
- Condo Fee: $384
- Condo Fee Freq: Monthly
- Assessment Year: 2026
- Tax w/Assessment: $398,800
- Tax Amount: $4,199
- Tax Year: 2026
Disclosures and Reports
- Ownership: Condominium
- Condo: Yes
Listed by RE/MAX Allegiance, Keri A O'Sullivan
Get Pre-Approved Today
Schools
Schools serving 4630 28th Rd S #B
School District:Arlington County Public Schools
| Name | Grades | Distance |
|---|---|---|
Abingdon Elementary School, Arlington, VA 3035 South Abingdon Street, Arlington, VA 22206 | PK-5 | 0.2 mi |
Gunston Middle School 2700 South Lang Street, Arlington, VA 22206 | 6-8 | 1.5 mi |
Wakefield High School 1325 S. Dinwiddie Street, Arlington, VA 22206 | 9-12 | 0.8 mi |
Disclaimer:
School attendance boundaries provided by ATTOM Data Solutions and are for reference only. Contact the school directly to verify enrollment eligibility.
Price & Sales History for 4630 28th Rd S #B
Date
Details
Price
Change
Source
9/17/2026
Listed
$390,000
—
MLS
Disclaimer: Historical sales information is derived from public records provided by the county offices. Information is not guaranteed and should be independently verified.

Estimate the Cost
Estimate the Cost for 4630 28th Rd S #B
4630 28th Road S #B, Arlington, VA 22206 (MLS# VAAR2079954) is a Condo property with 2 bedrooms and 1 full bathroom. 4630 28th Road S #B is currently listed for $390,000 and was received on September 17, 2026. Want to learn more about 4630 28th Road S #B? Do you have questions about finding other Condo real estate for sale in Arlington? You can browse all Arlington real estate or contact a Coldwell Banker agent to request more information.